4 ROBINSON Street Unit# 10
Durand North, Hamilton, L8P1Y5
Listed by Coldwell Banker Community Professionals
$199,900
- 2 bedrooms
- 1 bathrooms
- 770 sq ft
Listed 76 days ago · MLS® 40852600
About this home
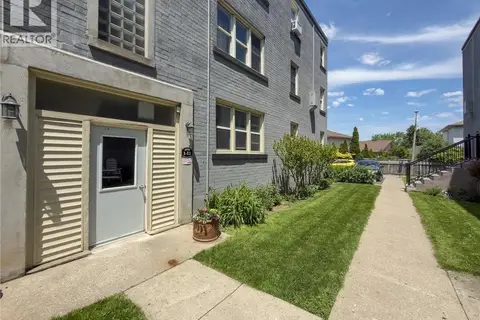
Welcome to Castle Apartments at 4 Robinson St. This quiet, adults-only, owner- occupied building is in one of Hamilton's highly sought-after neighbourhoods. The Durand community is a mature neighbourhood full of trees, history homes, and countless amenities. Step into the heart of the city; close to the hustle & bustle of James St S, steps from St. Joseph's Hospital, the Hunter Street GO Station, and Augusta Street bars and restaurants all to the east, as well as Durand Park and Durand Coffee Shop to the west. Walkability can’t be beaten! Enjoy the ideal combination of privacy, convenience, and easy-care living in this affordable 2-bedroom suite. Large south/east facing windows fill the home with a warm, natural light. Fresh paint throughout. Major building updates include newer windows, roof, boiler, and front entry improvements. The monthly fee includes heat, water, building maintenance, insurance, locker, and property taxes, providing straightforward ownership costs and outstanding value. Board approval (mandatory), a credit check, and a police check are required. Rentals are not permitted. RSA. *Virtual staging has been applied to select listing photos for illustrative purposes. (id:66966)
Details
- Type
- Apartment
- Style
- Other
- Size
- 770 sq ft
- Basement
- None
- Maintenance fee
- $623/month
- Neighbourhood
- Durand North
- Municipality
- Hamilton
Interior
- Bedrooms
- 2 above ground
- Fireplace
- No
- Appliances
- Refrigerator, Stove
Heating, cooling and services
- Heating
- Natural gas
- Air conditioning
- Window air conditioner
- Water and sewer
- Municipal sewage system
Building and exterior
- Year built
- 1952
- Outdoor
- Brick
Rooms
| Room | Level | Size | Features |
|---|---|---|---|
| 4pc Bathroom | Main level | 7'7'' x 4'11'' | |
| Bedroom | Main level | 7'11'' x 12'2'' | |
| Bedroom | Main level | 11'0'' x 10'3'' | |
| Eat in kitchen | Main level | 8'3'' x 12'2'' | |
| Living room | Main level | 12'9'' x 15'4'' |
Location
Location is approximate. See nearby homes on the map
Listed by Coldwell Banker Community Professionals.

REALTOR®, REALTORS®, and the REALTOR® logo are certification marks that are owned by REALTOR® Canada Inc. and licensed exclusively to The Canadian Real Estate Association (CREA). These certification marks identify real estate professionals who are members of CREA and who must abide by CREA’s By-Laws, Rules, and the REALTOR® Code. The MLS® trademark and the MLS® logo are owned by CREA and identify the professional real estate services provided by members of CREA.
The information contained on this site is based in whole or in part on information that is provided by members of The Canadian Real Estate Association, who are responsible for its accuracy. CREA reproduces and distributes this information as a service for its members and assumes no responsibility for its accuracy.
Similar homes nearby
See more in Hamilton 📷 23
$199,900
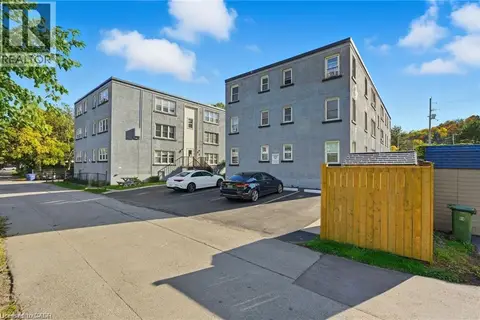
0 DICKENSON Road W
Mount Hope Municipal, Hamilton
Vacant Land · MLS® 40753123 · RE/MAX Escarpment Realty Inc.
 📷 26
$199,900
1 bd1 ba550 ft²
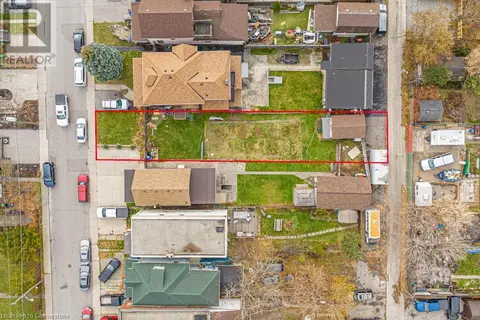
1755 KING Street Unit# 11
Bartonville/Glenview, Hamilton
Apartment · MLS® 40808927 · RE/MAX Escarpment Realty Inc.
 📷 4
$199,999
39 EARL Street
North Sherman, Hamilton
Vacant Land · MLS® 40750676 · CASORA REALTY INC.
 📷 25
$199,000
1 bd1 ba425 ft²
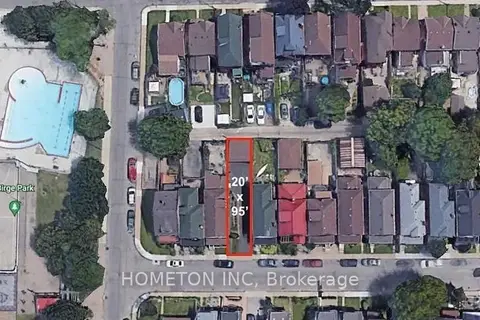
802 KING Street W Unit# 2
Westdale North, Hamilton
Apartment · MLS® 40871668 · Michael St. Jean Realty Inc.
$189,999
Reduced $59,901 (↓ 24%)
≈ $832/mo mortgage · 20% down
0 bd0 ba
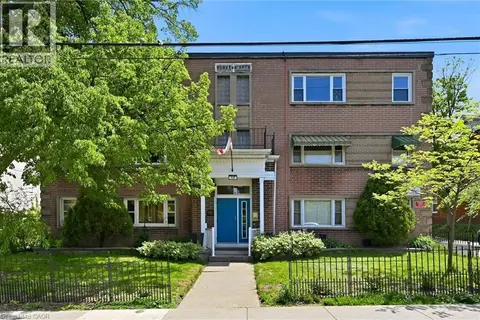
56 St Matthews Avenue
Landsdale, Hamilton
Vacant Land · MLS® X12806512 · HOMETON INC
 📷 22
$209,900
1 bd1 ba544 ft²
137 EMERALD Street S Unit# 28
Stinson, Hamilton
Apartment · MLS® 40830856 · Right at Home Realty
 📷 39
$184,900
1 bd1 ba1 pk555 ft²
1755 KING Street Unit# 9
Bartonville/Glenview, Hamilton
Apartment · MLS® 40836031 · Royal LePage NRC Realty Inc.
 📷 20
$224,900
1 bd1 ba1 pk625 ft²
5 EAST 36TH Street Unit# 312B
Raleigh, Hamilton
Apartment · MLS® 40846752 · Real Broker Ontario Ltd.