5 CHARDONNAY Court
Osoyoos, Osoyoos, BC, V0H1V6
Listed by Royal LePage Desert Oasis Rlty
$1,099,000
- 3 bedrooms
- 3 bathrooms
- 4 parking
- 3090 sq ft
Listed 138 days ago · MLS® 10385340
About this home
Set in one of Osoyoos’ most desirable neighbourhood just a short walk to the lake and trails, this newer-built home offers the kind of low-maintenance, worry-free living that’s hard to find—without giving up on finish or design. The main level is bright and open, anchored by large windows and French doors that lead out to a covered veranda with sweeping views of Osoyoos Lake. The kitchen is built for both everyday use and entertaining, with a 10-foot island, quartz counters, gas range, and wall oven, flowing naturally into the dining and living spaces. The primary suite is also on the main floor, with a spacious ensuite and walk-in closet, making it easy to live comfortably without needing the upper level. Upstairs adds flexibility with two additional bedrooms, a full bathroom, and a large bonus room that works well as a media space, games room, or second living area, complete with its own fireplace. Outside, the backyard is set up for relaxed evenings and hosting, with a pergola-covered patio and plenty of space to gather. Built with efficiency and comfort in mind, the home includes central air, a high-efficiency furnace, HRV system, water purification, and added features like ceiling speakers and sun protection on the windows. It’s a solid, well-thought-out home in a location that’s tough to beat, with lake views that speak for themselves. Call or text to book your viewing today: 250-408-8788 (id:66966)
Details
- Type
- Detached
- Style
- Contemporary
- Size
- 3090 sq ft
- Basement
- Crawl space
- Property tax
- $5,399
- Neighbourhood
- Osoyoos
- Municipality
- Osoyoos
Interior
- Fireplace
- Gas
Heating, cooling and services
- Heating
- Forced air, See remarks
- Air conditioning
- Central air conditioning
- Water and sewer
- Municipal sewage system
Building and exterior
- Style
- Contemporary
- Year built
- 2015
- Roof
- Tile
- Outdoor
- Stone
Parking
- Total parking
- 4
- Driveway and parking
- Additional Parking
Rooms
| Room | Level | Size | Features |
|---|---|---|---|
| Primary Bedroom | Main level | 11'10'' x 14'5'' | |
| Living room | Main level | 14'8'' x 16'10'' | |
| Laundry room | Main level | 6'7'' x 12'9'' | |
| Kitchen | Main level | 9'8'' x 14'9'' | |
| Family room | Second level | 16'10'' x 24'5'' | |
| 5pc Ensuite bath | Main level | ||
| Dining room | Main level | 8'9'' x 14'9'' | |
| Bedroom | Second level | 10'7'' x 12'3'' | |
| Bedroom | Second level | 11'11'' x 12'3'' | |
| 5pc Bathroom | Second level | ||
| 2pc Bathroom | Main level |
Location
Location is approximate. See nearby homes on the map
Listed by Royal LePage Desert Oasis Rlty.

REALTOR®, REALTORS®, and the REALTOR® logo are certification marks that are owned by REALTOR® Canada Inc. and licensed exclusively to The Canadian Real Estate Association (CREA). These certification marks identify real estate professionals who are members of CREA and who must abide by CREA’s By-Laws, Rules, and the REALTOR® Code. The MLS® trademark and the MLS® logo are owned by CREA and identify the professional real estate services provided by members of CREA.
The information contained on this site is based in whole or in part on information that is provided by members of The Canadian Real Estate Association, who are responsible for its accuracy. CREA reproduces and distributes this information as a service for its members and assumes no responsibility for its accuracy.
Similar homes nearby
See more in Osoyoos 📷 30
$1,100,000
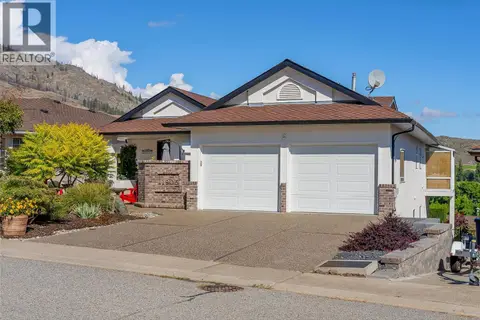
5 bd3 ba4 pk2783 ft²
14 Lambert Court
Osoyoos, Osoyoos
Pool
Detached · MLS® 10373307 · RE/MAX Realty Solutions
 📷 5
$1,080,000
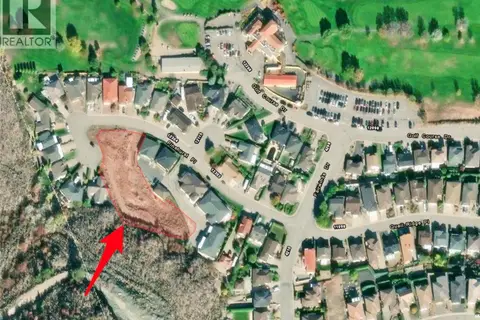
12300 Pinehurst Place
Osoyoos, Osoyoos
Vacant Land · MLS® 10373137 · RE/MAX Realty Solutions
 📷 73
$1,079,000
3 bd3 ba2 pk2972 ft²
11905 Quail Ridge Place
Osoyoos, Osoyoos
Detached · MLS® 10399357 · RE/MAX Realty Solutions
 📷 65
$1,050,000
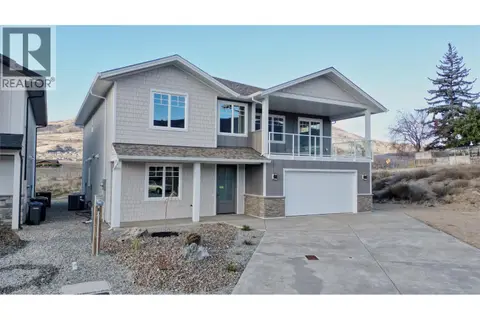
4 bd4 ba2 pk2416 ft²
22 Willow Crescent
Osoyoos, Osoyoos
Pool
Detached · MLS® 10395125 · RE/MAX Realty Solutions
 📷 34
$999,900
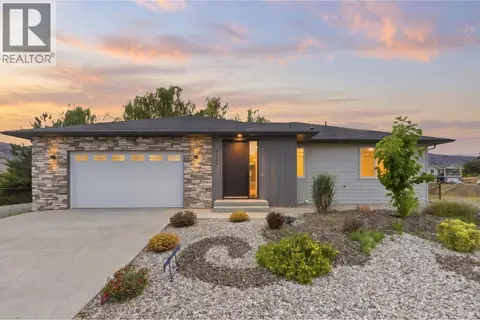
5 bd3 ba2 pk3115 ft²
9 Hibiscus Court
Osoyoos, Osoyoos
Detached · MLS® 10403129 · RE/MAX Realty Solutions
 📷 65
$999,000
4 bd3 ba2 pk2775 ft²
3620 LOBELIA Drive
Osoyoos, Osoyoos
Detached · MLS® 10386998 · RE/MAX Realty Solutions
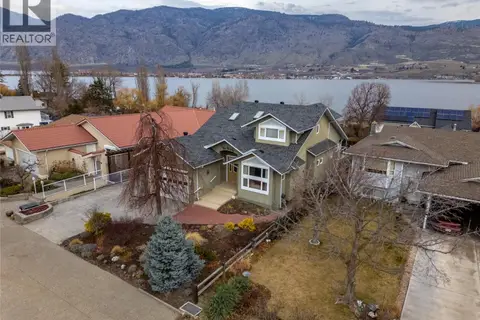 📷 68
$999,000
4 bd4 ba4 pk4066 ft²
4005 Lobelia Drive
Osoyoos, Osoyoos
Pool
Detached · MLS® 10390287 · RE/MAX Penticton Realty
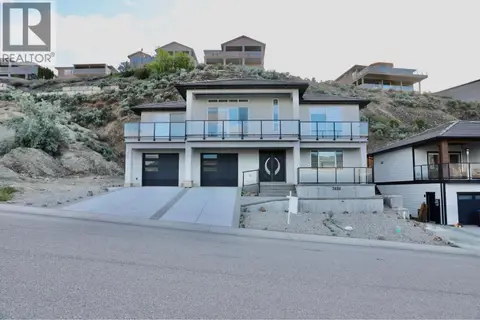 📷 48
$1,199,999
4 bd3 ba2 pk3209 ft²
3806 Torrey Pines Drive
Osoyoos, Osoyoos
Detached · MLS® 10394306 · Royal LePage Global Force Realty