5 Bryant STREET
Hillsdale, Regina, SK, S4S4S5
Listed by Flatlands Real Estate Team
$425,000
- 5 bedrooms
- 3 bathrooms
- 1682 sq ft
Listed 67 days ago · MLS® SK045679
About this home
Step into a backyard made for summer, where an in-ground saltwater pool and patio area create the feel of a private resort at home. Set in Hillsdale on a mature, tree lined street, this three level split offers an open-concept layout in a convenient south-end location close to the University of Regina, schools, shopping, restaurants, and everyday amenities. Inside, the open-concept layout is finished with hardwood throughout most of the home and a gas fireplace in the living room. The renovated kitchen is the perfect place to practice your culinary creativity with plenty of cabinetry and counter space, making it easy to cook, prep, and host all your friends and family. The home has also seen upgrades to lighting, electrical and furnace. In 2017 the 18x26 in-ground saltwater pool and patio area was constructed. With its Hillsdale location, functional layout, renovated kitchen, hardwood flooring, and private pool area, this home is a solid opportunity in a well-established Regina neighbourhood. With a fantastic location, wonderful neighbours, close proximity to schools and U of R, some major upgrades and a backyard you’ll love, this is an excellent opportunity to own a wonderful family home in one of Regina’s most desirable neighbourhoods. (id:66966)
Details
- Type
- Detached
- Size
- 1682 sq ft
- Garage
- Garage
- Property tax
- $4,680 (2026)
- Neighbourhood
- Hillsdale
- Municipality
- Regina
Interior
- Fireplace
- Gas, Conventional
- Appliances
- Dishwasher, Stove, Central Vacuum - Roughed In, Play structure, Storage Shed, Window Coverings, Garage door opener remote(s)
Heating, cooling and services
- Heating
- Forced air, Natural gas
- Air conditioning
- Central air conditioning
Building and exterior
- Year built
- 1961
- Pool
- Pool
Parking
- Driveway and parking
- Detached Garage, Parking Space(s)
Rooms
| Room | Level | Size | Features |
|---|---|---|---|
| Living room | Main level | 16'5 | |
| Dining room | Main level | 12'3 | |
| Kitchen | Main level | 12'3 | |
| 4pc Bathroom | Second level | ||
| Bedroom | Second level | 11'7 x 12'10 | |
| Bedroom | Second level | 8'2 x 9'10 | |
| Bedroom | Second level | 9'9 x 9'9 | |
| Bedroom | Third level | 12'2 x 9'2 | |
| Bedroom | Third level | 8'2 x 11'6 | |
| 4pc Bathroom | Third level | ||
| Laundry room | Third level | ||
| 3pc Bathroom | Second level |
Location
Location is approximate. See nearby homes on the map
Listed by Flatlands Real Estate Team.

REALTOR®, REALTORS®, and the REALTOR® logo are certification marks that are owned by REALTOR® Canada Inc. and licensed exclusively to The Canadian Real Estate Association (CREA). These certification marks identify real estate professionals who are members of CREA and who must abide by CREA’s By-Laws, Rules, and the REALTOR® Code. The MLS® trademark and the MLS® logo are owned by CREA and identify the professional real estate services provided by members of CREA.
The information contained on this site is based in whole or in part on information that is provided by members of The Canadian Real Estate Association, who are responsible for its accuracy. CREA reproduces and distributes this information as a service for its members and assumes no responsibility for its accuracy.
Similar homes nearby
See more in Regina 📷 36
$414,900
4 bd2 ba1144 ft²
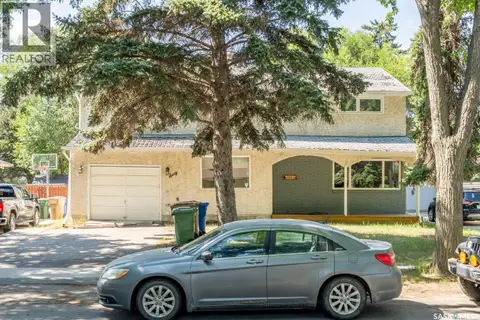
69 Darke CRESCENT
Hillsdale, Regina
Detached · MLS® SK051308 · RE/MAX Crown Real Estate
 📷 24
$374,900
6 bd4 ba2506 ft²
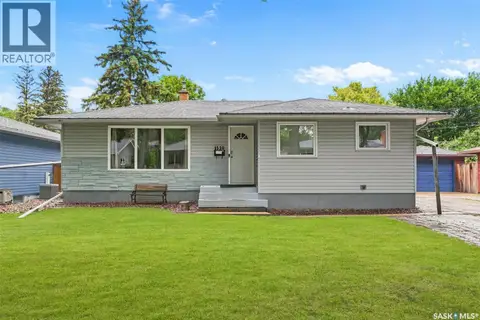
60 Dunning CRESCENT
Hillsdale, Regina
Detached · MLS® SK046147 · Century 21 Dome Realty Inc.
 📷 31
$369,100
6 bd2 ba1108 ft²
1520 UHRICH AVENUE
Hillsdale, Regina
Detached · MLS® SK047365 · Century 21 Dome Realty Inc.
 📷 55
$365,900
5 bd3 ba2104 ft²
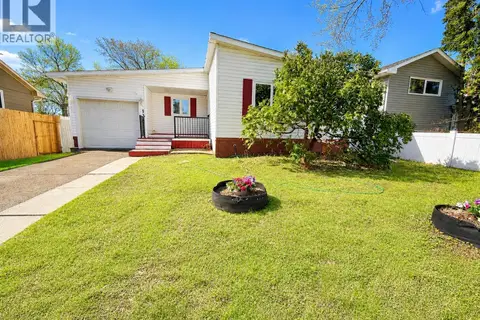
49 SCOTT STREET
Hillsdale, Regina
Detached · MLS® SK038939 · Global Direct Realty Inc.
 📷 30
$365,000
4 bd2 ba1201 ft²
1321 Jubilee AVENUE
Hillsdale, Regina
Detached · MLS® SK044219 · RE/MAX Crown Real Estate
 📷 31
$360,000
5 bd2 ba1180 ft²
21 DUNNING CRESCENT
Hillsdale, Regina
Detached · MLS® SK051177 · Royal LePage Next Level
 📷 42
$359,000
4 bd2 ba1596 ft²
26 SCOTT STREET
Hillsdale, Regina
Detached · MLS® SK041379 · Royal LePage Next Level
 📷 35
$425,000
4 bd4 ba1320 ft²
1137 Jurasin STREET N
Hawkstone, Regina
Detached · MLS® SK049891 · 2 Percent Realty Refined Inc.