49 SCOTT STREET
Hillsdale, Regina, SK, S4S4A1
Listed by Global Direct Realty Inc.
$365,900
- 5 bedrooms
- 3 bathrooms
- 2104 sq ft
Listed 133 days ago · MLS® SK038939
About this home
Spacious, attractive 4-level split located on a corner lot in the Hillsdale Area. Welcoming front entryway. Main level features: French doors leading to a cozy west-facing livingroom; separate diningroom off of the kitchen featuring hardwood flooring; and the kitchen features: upgraded cabinets, back splash and counter tops, also stainless appliances, tile flooring and natural lighting from the east-facing window. The second level features 3 bedrooms with hardwood flooring and a full 4-piece bathroom. The third floor features: an east-facing sunroom with lots of windows, hardwood flooring, large storage cupboard, vaulted ceiling, 4-skylights, ceiling fan, thermostatically controlled radiant heat panels, and access to patio in the back yard. The third level also features a family room with a gas fireplace, vinyl plank flooring and access to the sun-room. Completing this level is a 3-piece bathroom and a small bedroom. The fourth or basement level features another bedroom, a 3-piece bathroom, a large laundry/utility room and storage area. The east-facing back yard features: fully fenced, lawn, trees, patio, raised garden areas, and 2 sheds. The double tandem attached carport has an overhead door with remote. The front west-facing yard features a long single garage for 2 vehicles, a lawn, hedge and trees. Seller has just replaced the sewer line under the slab. One basement wall should be repaired as per an engineer's recommendations. This property is close to city transit, elementary schools, high schools, U of R, a playground (across the street), Wascana Park (one block away) and many Albert Street amenities. (id:66966)
Details
- Type
- Detached
- Size
- 2104 sq ft
- Basement
- Finished, Full
- Property tax
- $4,402 (2025)
- Neighbourhood
- Hillsdale
- Municipality
- Regina
Interior
- Fireplace
- Gas, Conventional
- Appliances
- Washer, Refrigerator, Dishwasher, Stove, Dryer, Central Vacuum - Roughed In, Hood Fan, Storage Shed, Window Coverings, Garage door opener remote(s)
Heating, cooling and services
- Heating
- Forced air, Natural gas
Building and exterior
- Year built
- 1957
Parking
- Driveway and parking
- Covered, Parking Space(s)
Rooms
| Room | Level | Size | Features |
|---|---|---|---|
| Living room | Main level | 5.52 × 4.42 m (18'1" × 14'6") | |
| Dining room | Main level | 3.69 × 2.47 m (12'1" × 8'1") | |
| Kitchen | Main level | 3.69 × 2.47 m (12'1" × 8'1") | |
| Primary Bedroom | Second level | 4.6 × 3.23 m (15'1" × 10'7") | |
| Bedroom | Second level | 3.54 × 2.47 m (11'7" × 8'1") | |
| Bedroom | Second level | 3.11 × 2.93 m (10'2" × 9'7") | |
| 4pc Bathroom | Second level | ||
| 3pc Bathroom | Third level | ||
| Family room | Third level | 6.28 × 4.3 m (20'7" × 14'1") | |
| Bedroom | Third level | * x * | |
| Sunroom | Third level | 5 × 3.54 m (16'5" × 11'7") | |
| Bedroom | Basement | 4.42 × 4.11 m (14'6" × 13'6") | |
| Laundry room | Basement | ||
| 3pc Bathroom | Basement |
Location
Location is approximate. See nearby homes on the map
Listed by Global Direct Realty Inc..

REALTOR®, REALTORS®, and the REALTOR® logo are certification marks that are owned by REALTOR® Canada Inc. and licensed exclusively to The Canadian Real Estate Association (CREA). These certification marks identify real estate professionals who are members of CREA and who must abide by CREA’s By-Laws, Rules, and the REALTOR® Code. The MLS® trademark and the MLS® logo are owned by CREA and identify the professional real estate services provided by members of CREA.
The information contained on this site is based in whole or in part on information that is provided by members of The Canadian Real Estate Association, who are responsible for its accuracy. CREA reproduces and distributes this information as a service for its members and assumes no responsibility for its accuracy.
Similar homes nearby
See more in Regina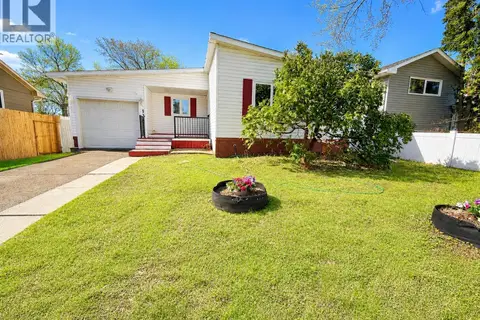 📷 30
$365,000
4 bd2 ba1201 ft²
1321 Jubilee AVENUE
Hillsdale, Regina
Detached · MLS® SK044219 · RE/MAX Crown Real Estate
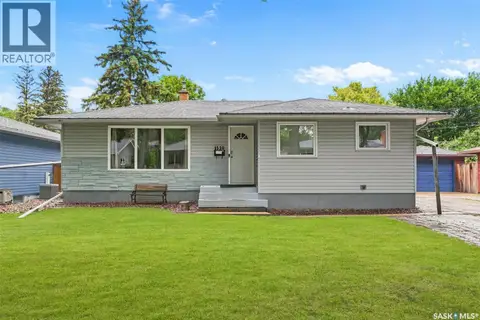 📷 31
$369,100
6 bd2 ba1108 ft²
1520 UHRICH AVENUE
Hillsdale, Regina
Detached · MLS® SK047365 · Century 21 Dome Realty Inc.
 📷 31
$360,000
5 bd2 ba1180 ft²
21 DUNNING CRESCENT
Hillsdale, Regina
Detached · MLS® SK051177 · Royal LePage Next Level
 📷 42
$359,000
4 bd2 ba1596 ft²
26 SCOTT STREET
Hillsdale, Regina
Detached · MLS® SK041379 · Royal LePage Next Level
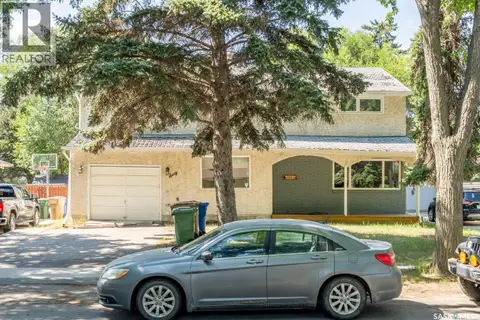 📷 24
$374,900
6 bd4 ba2506 ft²
60 Dunning CRESCENT
Hillsdale, Regina
Detached · MLS® SK046147 · Century 21 Dome Realty Inc.
 📷 36
$414,900
4 bd2 ba1144 ft²
69 Darke CRESCENT
Hillsdale, Regina
Detached · MLS® SK051308 · RE/MAX Crown Real Estate
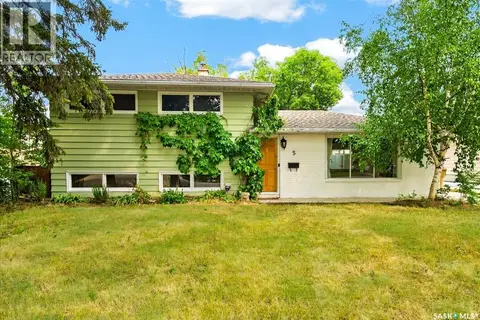 📷 31
$425,000
5 bd3 ba1682 ft²
5 Bryant STREET
Hillsdale, Regina
Pool
Detached · MLS® SK045679 · Flatlands Real Estate Team
 📷 34
$299,900
3 bd2 ba1232 ft²
80 Spence STREET
Hillsdale, Regina
Single Family · MLS® SK045699 · Realtyone Real Estate Services Inc.