5 Ashfield Drive
Quispamsis, NB, E2G1N9
Listed by RE/MAX Professionals
$369,900
- 3 bedrooms
- 1 bathrooms
- 1650 sq ft
Listed 69 days ago · MLS® NB145898
About this home
This raised bungalow is situated on a large mature corner lot close to highway access, amenities and the Q-plex. Fresh gravel drive and mature trees that deliver great curb appeal. Spacious eat-in kitchen leads into the formal dining room, then enters the large living room featuring a heat pump. Front entry with access to the front deck leads you into the hallway or back into the kitchen. Hardwood flooring in the dining room, living room, and down the hall. Full updated bath features a cheater door to the spacious primary bedroom with 2 closets, and newer click flooring. 2 additional bedrooms with newer flooring complete the main level. Down boasts a large family room, storage room and a office or 4th bedroom (Non - Conforming). Laundry room has a sink and lots of space for potential 2nd bath to be installed. More storage and a large work shop with potential for more finished space, and a convenient walk out. Vinyl siding has been updated as well as windows, Metal roof is only 4yrs old. Yard is large and has room to clear more, or potentially build a garage. Family friendly neighborhood and seconds to highway access. Call today! (id:66966)
Details
- Type
- Detached
- Style
- Bungalow, 2 Level
- Size
- 1650 sq ft
- Basement
- Partially finished, Full, Walk out
- Property tax
- $3,611
- Municipality
- Quispamsis
Interior
- Bedrooms
- 3 above ground
- Fireplace
- No
- Flooring
- Laminate, Carpeted, Wood
Heating, cooling and services
- Heating
- Heat Pump, Baseboard heaters, Electric
- Air conditioning
- Heat Pump
- Water and sewer
- Municipal sewage system
Building and exterior
- Style
- Bungalow, 2 Level
- Foundation
- Concrete
- Outdoor
- Vinyl
Rooms
| Room | Level | Size | Features |
|---|---|---|---|
| Bedroom | Basement | 10'9'' x 11'4'' | |
| Recreation room | Basement | 13'11'' x 16'1'' | |
| Bath (# pieces 1-6) | Main level | 5' x 12'8'' | |
| Bedroom | Main level | 12'9'' x 12'8'' | |
| Bedroom | Main level | 10'5'' x 9'3'' | |
| Bedroom | Main level | 8'10'' x 10'5'' | |
| Living room | Main level | 16'6'' x 13'11'' | |
| Dining room | Main level | 12'8'' x 10' | |
| Kitchen | Main level | 12'8'' x 10'8'' |
Location
Location is approximate. See nearby homes on the map
Listed by RE/MAX Professionals.

REALTOR®, REALTORS®, and the REALTOR® logo are certification marks that are owned by REALTOR® Canada Inc. and licensed exclusively to The Canadian Real Estate Association (CREA). These certification marks identify real estate professionals who are members of CREA and who must abide by CREA’s By-Laws, Rules, and the REALTOR® Code. The MLS® trademark and the MLS® logo are owned by CREA and identify the professional real estate services provided by members of CREA.
The information contained on this site is based in whole or in part on information that is provided by members of The Canadian Real Estate Association, who are responsible for its accuracy. CREA reproduces and distributes this information as a service for its members and assumes no responsibility for its accuracy.
Similar homes nearby
See more in Quispamsis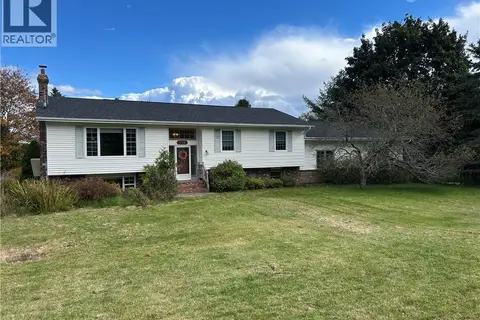 📷 24
$374,900
3+1 bd3 ba2926 ft²
148 Neck Road
Quispamsis
Detached · MLS® NB148459 · Keller Williams Capital Realty
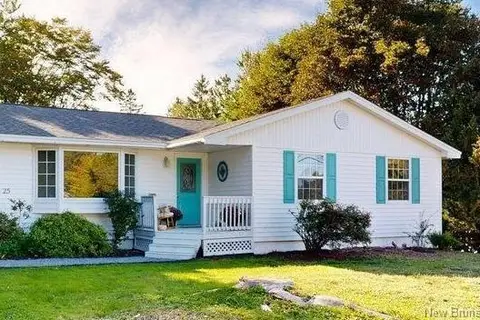 📷 29
$349,000
4+1 bd3 ba2412 ft²
25 MCCARRON Drive
Quispamsis
Detached · MLS® NB148466 · EXIT Realty Specialists
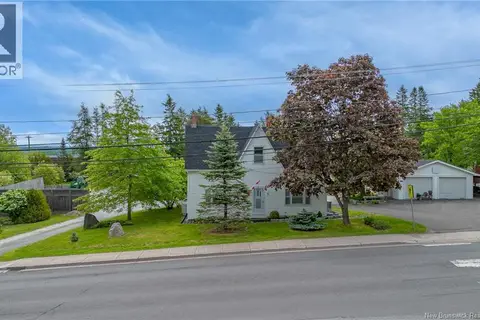 📷 47
$399,900
3 bd1 ba1683 ft²
416 Hampton Road
Quispamsis
Detached · MLS® NB141611 · RE/MAX Professionals
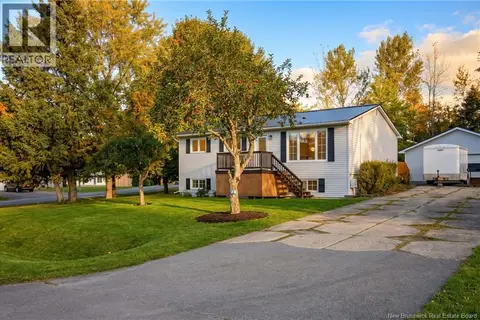 New
📷 47
$399,900
3+1 bd2 ba2080 ft²
70 Roberts Lane
Quispamsis
Detached · MLS® NB149868 · RE/MAX Professionals
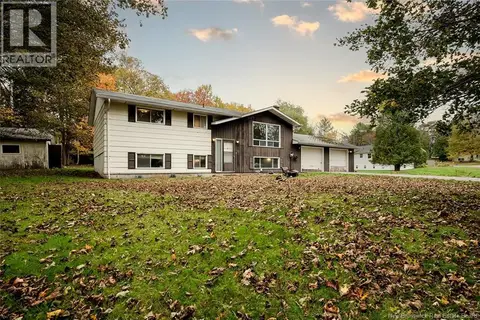 📷 50
$329,000
3+2 bd2 ba1702 ft²
118 Myles Avenue
Quispamsis
Detached · MLS® NB149524 · eXp Realty
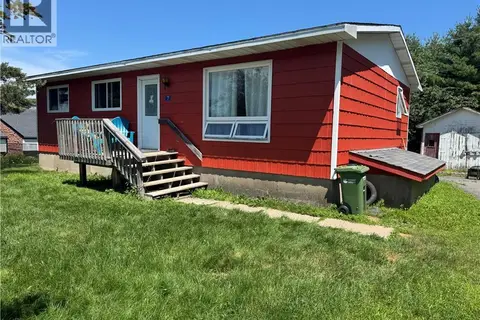 📷 18
$304,500
3 bd1 ba1050 ft²
7 Donlyn Drive
Quispamsis
Detached · MLS® NB143953 · Royal LePage Atlantic
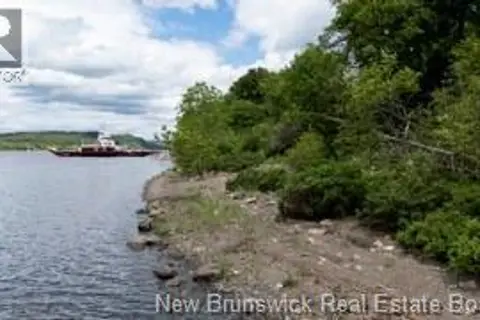 📷 50
$299,900
0 bd
663 Gondola Point Road
Quispamsis
Waterfront
Vacant Land · MLS® NB143705 · Coldwell Banker Excellence Realty
 📷 28
$440,000
2+1 bd2 ba1600 ft²
1 Tagish Road
Quispamsis
Detached · MLS® NB146723 · RE/MAX Professionals