1 Tagish Road
Quispamsis, NB, E2E6C2
Listed by RE/MAX Professionals
$440,000
- 2+1 bedrooms
- 2 bathrooms
- 1600 sq ft
Listed 38 days ago · MLS® NB146723
About this home
Welcome to 1 Tagish Road, located in a quiet Quispamsis neighbourhood on a spacious corner lot offering plenty of privacy. This well-maintained home features 3 bedrooms, 2 bathrooms, and a large double-car garage with lots of room for vehicles, storage, or a workspace. Inside, youll find a bright, open layout that creates a comfortable flow between the main living areas, making it a great space for everyday living and entertaining. The home also offers plenty of storage throughout, giving you room to keep everything organized. Outside, the generous corner lot provides great outdoor space while still maintaining a private feel. A major recent upgrade is the roof, which is less than one year old, offering added peace of mind for the next owner. Located in a nice, quiet area of Quispamsis while still being convenient to local amenities, 1 Tagish Road is a great opportunity for anyone looking for space, privacy, and a well-cared-for home. (id:66966)
Details
- Type
- Detached
- Style
- 3 Level
- Size
- 1600 sq ft
- Basement
- Partially finished, Partially finished, Full, Partial
- Garage
- Garage
- Property tax
- $7,540
- Municipality
- Quispamsis
Interior
- Bedrooms
- 2 above ground + 1 below
- Fireplace
- No
- Flooring
- Tile, Hardwood, Laminate
Heating, cooling and services
- Heating
- Baseboard heaters, Electric, Propane
- Water and sewer
- Municipal sewage system
Building and exterior
- Style
- 3 Level
- Year built
- 2004
- Foundation
- Concrete
- Outdoor
- Vinyl
Parking
- Driveway and parking
- Garage
Rooms
| Room | Level | Size | Features |
|---|---|---|---|
| Recreation room | Basement | 11'8'' x 14'10'' | |
| Bedroom | Basement | 8'0'' x 12'8'' | |
| Bedroom | Second level | 9'5'' x 12'8'' | |
| Primary Bedroom | Second level | 11'4'' x 12'8'' | |
| Living room | Main level | 16'5'' x 17'0'' | |
| Dining room | Main level | 10'5'' x 10'2'' | |
| Kitchen | Main level | 12'8'' x 9'2'' |
Location
Location is approximate. See nearby homes on the map
Listed by RE/MAX Professionals.

REALTOR®, REALTORS®, and the REALTOR® logo are certification marks that are owned by REALTOR® Canada Inc. and licensed exclusively to The Canadian Real Estate Association (CREA). These certification marks identify real estate professionals who are members of CREA and who must abide by CREA’s By-Laws, Rules, and the REALTOR® Code. The MLS® trademark and the MLS® logo are owned by CREA and identify the professional real estate services provided by members of CREA.
The information contained on this site is based in whole or in part on information that is provided by members of The Canadian Real Estate Association, who are responsible for its accuracy. CREA reproduces and distributes this information as a service for its members and assumes no responsibility for its accuracy.
Similar homes nearby
See more in Quispamsis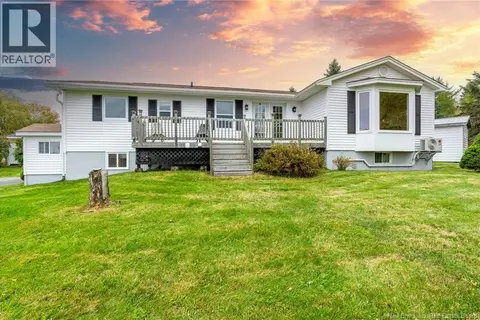 📷 50
$450,000
2+3 bd2 ba2200 ft²
64 Neck Road
Quispamsis
Detached · MLS® NB149747 · Royal LePage Atlantic
 📷 42
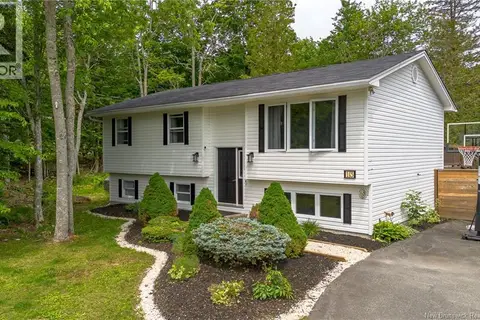
$464,900
3+1 bd2 ba1880 ft²
13 Cliff Street
Quispamsis
Pool
Detached · MLS® NB142012 · RE/MAX Professionals
 📷 36
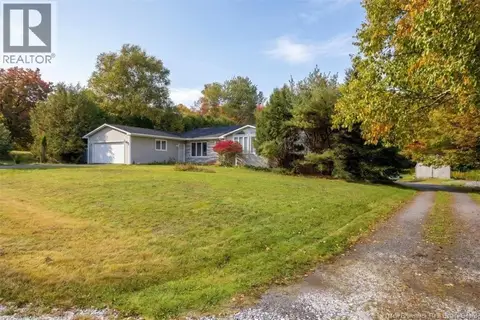
$465,000
3+1 bd2 ba3770 ft²
4 Hughes Crescent
Quispamsis
Pool
Detached · MLS® NB148460 · EXIT Realty Specialists
 📷 50
$474,900
3+2 bd3 ba2300 ft²
16 Sandra Drive
Quispamsis
Pool
Detached · MLS® NB148746 · RE/MAX Professionals
 📷 48
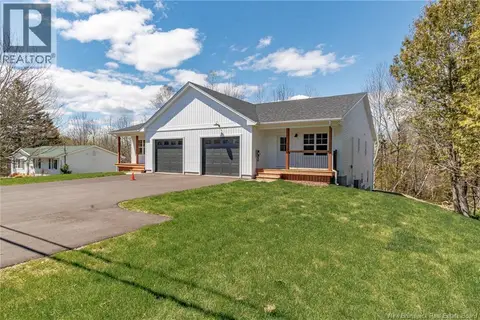
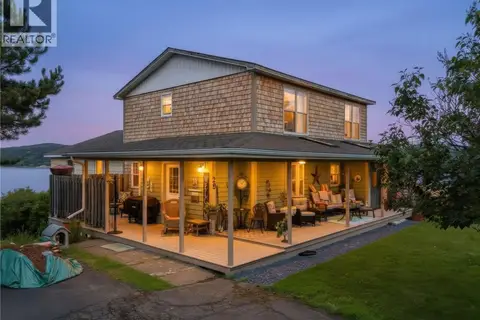
$475,000
3 bd2 ba1455 ft²
329 Hampton Road
Quispamsis
Detached · MLS® NB143909 · RE/MAX Professionals
 📷 50
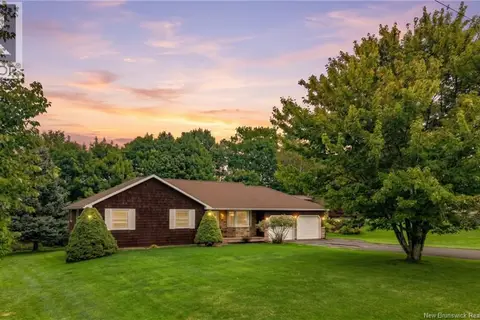
$475,000
4 bd3 ba4200 ft²
29 Hillhurst
Quispamsis
Detached · MLS® NB145227 · Royal LePage Atlantic
 📷 45
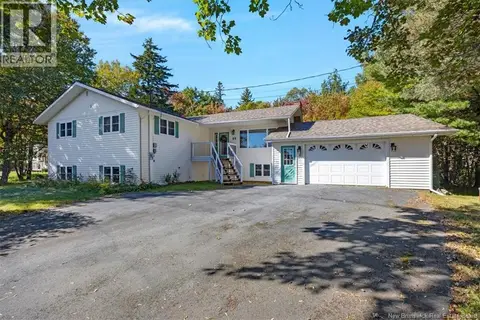
$475,000
3+1 bd3 ba3000 ft²
17 Lionel Drive
Quispamsis
Pool
Detached · MLS® NB147379 · RE/MAX Professionals
 📷 35
$479,000
3+2 bd3 ba2678 ft²
89 Ashfield Drive
Quispamsis
Detached · MLS® NB148595 · RE/MAX Professionals