5 ABERDEEN AVENUE
Sarnia, N7S2N5
Listed by Coldwell Banker Southwest Realty
$379,900
- 3+1 bedrooms
- 2 bathrooms
Listed 152 days ago · MLS® 26011656
About this home
Welcome to 5 Aberdeen Ave., a charming bungalow nestled in the desirable Coronation Park neighbourhood, conveniently located close to parks, schools, and everyday amenities. This home offers comfortable main floor living with a bright kitchen, dining room, and spacious living room, along with 3 bedrooms and a 4-piece bathroom. The lower level presents excellent secondary suite potential, featuring a family room, bedroom, additional 4-piece bathroom, and laundry area. Enjoy outdoor living with a new front deck, a rear wooden deck overlooking the yard, and a detached double car garage for extra storage. A versatile property in a family-friendly location, offering both comfort and opportunity! Book your showing today! (id:66966)
Details
- Type
- Detached
- Style
- Bungalow
- Garage
- Garage
- Municipality
- Sarnia
Interior
- Bedrooms
- 3 above ground + 1 below
- Fireplace
- No
- Appliances
- Washer, Stove, Dryer, Microwave Range Hood Combo, Two Refrigerators
- Flooring
- Hardwood, Ceramic/Porcelain, Cushion/Lino/Vinyl
Heating, cooling and services
- Heating
- Forced air, Natural gas, Furnace
- Air conditioning
- Central air conditioning
Building and exterior
- Style
- Bungalow
- Year built
- 1956
- Foundation
- Block
- Outdoor
- Brick, Aluminum/Vinyl
Parking
- Driveway and parking
- Detached Garage, Garage
Rooms
| Room | Level | Size | Features |
|---|---|---|---|
| 4pc Bathroom | Basement | ||
| 4pc Bathroom | Main level | ||
| Laundry room | Basement | 11.5 x 11.3 | |
| Recreation room | Basement | 11.9 x 20.7 | |
| Bedroom | Basement | 11.6 x 11.2 | |
| Bedroom | Main level | 11.5 x 8.6 | |
| Bedroom | Main level | 10.5 x 11.7 | |
| Primary Bedroom | Main level | 9.7 x 14.1 | |
| Kitchen/Dining room | Main level | 11.10 x 11.9 | |
| Living room | Main level | 11.8 x 19.1 |
Location
Location is approximate. See nearby homes on the map
Listed by Coldwell Banker Southwest Realty.

REALTOR®, REALTORS®, and the REALTOR® logo are certification marks that are owned by REALTOR® Canada Inc. and licensed exclusively to The Canadian Real Estate Association (CREA). These certification marks identify real estate professionals who are members of CREA and who must abide by CREA’s By-Laws, Rules, and the REALTOR® Code. The MLS® trademark and the MLS® logo are owned by CREA and identify the professional real estate services provided by members of CREA.
The information contained on this site is based in whole or in part on information that is provided by members of The Canadian Real Estate Association, who are responsible for its accuracy. CREA reproduces and distributes this information as a service for its members and assumes no responsibility for its accuracy.
Similar homes nearby
See more in Sarnia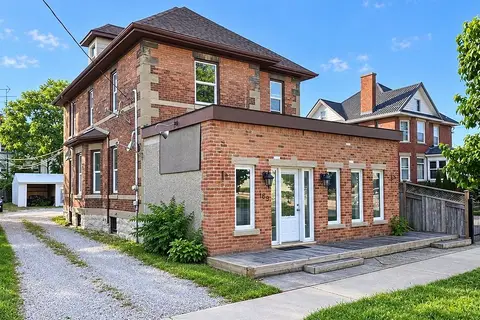 📷 25
$374,900
≈ $1,642/mo mortgage · 20% down
3 bd4 ba7 pk2500-3000 ft²
169 Christina Street S
Sarnia, Sarnia
Basement suiteMultiplexWalkable
Duplex · MLS® X13842242 · ROYAL LEPAGE KEY REALTY
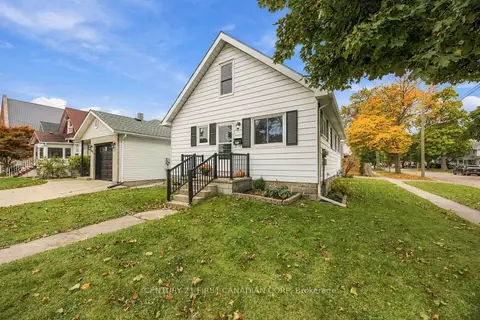 📷 37🎥 Tour
$369,900
≈ $1,620/mo mortgage · 20% down
3+1 bd2 ba3 pk1100-1500 ft²
353 Talfourd Street
Sarnia, Sarnia
Basement suiteSchool 5 min walk
Detached · MLS® X14088498 · CENTURY 21 FIRST CANADIAN CORP
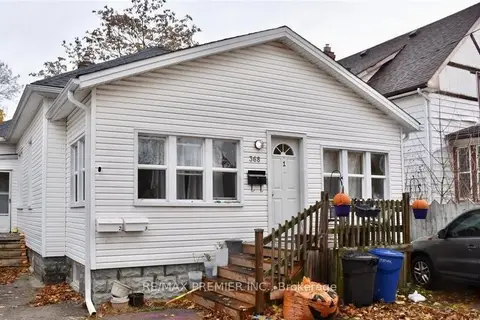
$363,900
Reduced $11,099 (↓ 3%)
≈ $1,594/mo mortgage · 20% down
7 bd3 ba3 pk1500-2000 ft²
368 Maxwell Street
Sarnia, Sarnia
Basement suiteMultiplexWalkable
Duplex · MLS® X13565718 · RE/MAX PREMIER INC.
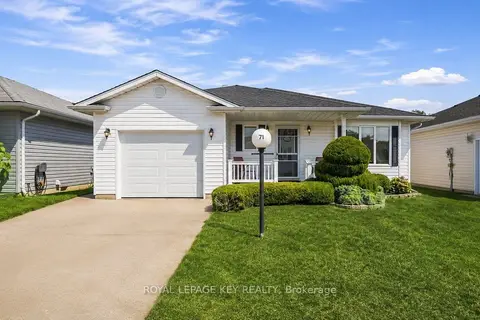 Open Sat 11 am
📷 36🎥 Tour
$399,900
Reduced $25,100 (↓ 6%)
≈ $1,751/mo mortgage · 20% down
2 bd2 ba2 pk1100-1500 ft²
5700 BLACKWELL Side Road 71
Sarnia, Sarnia
Detached · MLS® X13705268 · ROYAL LEPAGE KEY REALTY
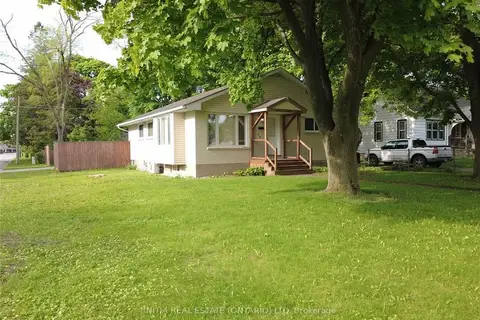 📷 31
$359,900
≈ $1,576/mo mortgage · 20% down
3+1 bd2 ba6 pk1100-1500 ft²
755 Talfourd Street
Sarnia, Sarnia
School 9 min walk
Detached · MLS® X13822876 · INITIA REAL ESTATE (ONTARIO) LTD
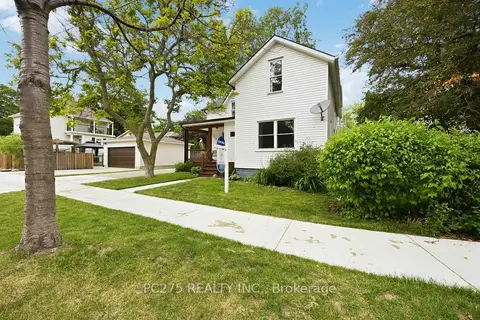 📷 35
$405,000
Reduced $19,999 (↓ 5%)
≈ $1,773/mo mortgage · 20% down
3 bd2 ba4 pk2000-2500 ft²
112 Essex Street
Sarnia, Sarnia
WalkableSchool 5 min walk
Detached · MLS® X13439580 · PC275 REALTY INC.
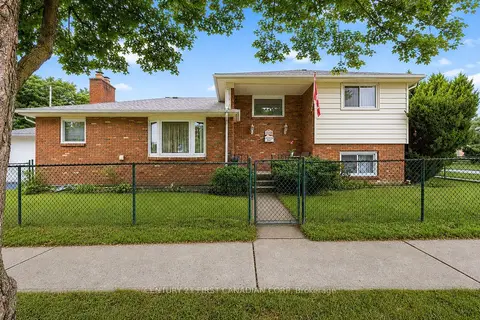 📷 32
$409,900
Reduced $10,099 (↓ 2%)
≈ $1,795/mo mortgage · 20% down
3 bd3 ba4 pk1100-1500 ft²
184 Durand Street
Sarnia, Sarnia
Basement suiteWalkableSchool 1 min walk
Detached · MLS® X13571286 · CENTURY 21 FIRST CANADIAN CORP
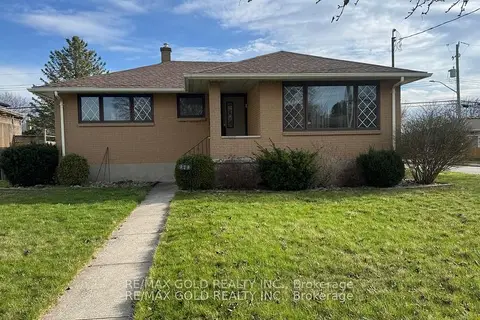 📷 31
$409,900
≈ $1,795/mo mortgage · 20% down
3+1 bd1 ba4 pk1100-1500 ft²
979 Wellington Street
Sarnia, Sarnia
Basement suiteSchool 3 min walkPark nearby
Detached · MLS® X13708380 · RE/MAX GOLD REALTY INC.