5700 BLACKWELL Side Road 71
Sarnia, Sarnia, N7B 1B7
$399,900
Reduced $25,100 from $425,000
- 2 bedrooms
- 2 bathrooms
- 2 parking
- 1100-1500 sq ft
Listed 57 days ago · MLS® X13705268
Open house
- Saturday, October 24 at 11:00 a.m. to 1:00 p.m. Add to calendar
About this home
WELCOME TO 71-5700 BLACKWELL SIDEROAD, LOCATED IN ONE OF SARNIA'S POPULAR LAND LEASE COMMUNITIES. THIS WELL-KEPT HOME OFFERS 2 BEDROOMS AND 2 BATHROOMS, INCLUDING A 4-PIECE ENSUITE WITH A CONVENIENT WALK-IN TUB. THE BRIGHT AND COMFORTABLE LIVING SPACE FEATURES A COZY GAS FIREPLACE, PERFECT FOR RELAXING ON COOLER DAYS. A SINGLE ATTACHED GARAGE PROVIDES ADDED STORAGE AND EVERYDAY CONVENIENCE. STEP OUTSIDE TO ENJOY THE COMPOSITE DECK WITH RETRACTABLE AWNING, SURROUNDED BY BEAUTIFUL LANDSCAPING. BACKING ONTO A CREEK AND GREENSPACE, THE REAR YARD OFFERS A PEACEFUL SETTING TO RELAX AND ENJOY THE OUTDOORS. A GREAT OPPORTUNITY FOR COMFORTABLE, LOW-MAINTENANCE LIVING IN A DESIRABLE SARNIA COMMUNITY.
Details
- Type
- Detached
- Style
- Bungalow
- Age
- 16-30 years
- Size
- 1100-1500 sq ft
- Basement
- Crawl Space
- Garage
- Attached
- Kitchens
- 1
- Property tax
- $2,542 (2026)
- Neighbourhood
- Sarnia
- Municipality
- Sarnia
- Price per sq ft
- $308 (5% below detached houses in Sarnia, $323)
Interior
- Bedrooms
- 2 above ground
- Bathrooms
- 1 × 4-piece (main), 1 × 3-piece (main)
- Rooms
- 6 above ground
- Family room or den
- No
- Fireplace
- Natural Gas, Fireplace Insert
- Features
- Primary Bedroom - Main Floor
Heating, cooling and services
- Heating
- Forced Air, Gas
- Air conditioning
- Central Air
- Water and sewer
- Sewer
Building and exterior
- Style
- Bungalow
- Exterior
- Vinyl Siding
- Roof
- Asphalt Shingle
- Foundation
- Concrete
- Age
- 16-30 years
- Faces
- East
- Pool
- Indoor
- Outdoor
- Awnings, Landscaped, Porch, Deck, Security Gate, Year Round Living
Parking
- Garage spaces
- 1
- Total parking
- 2
- Driveway and parking
- Private
More
- Possession
- 60 DAYS
- Nearby
- Rec./Commun.Centre
- Cross street
- BLACKWELL & GLEN ABBEY DR.
Rooms
| Room | Level | Size | Features |
|---|---|---|---|
| Living Room | Main | 4.14 × 4.85 m (13'7" × 15'11") | Irregular Room |
| Kitchen | Main | 4.11 × 3.3 m (13'6" × 10'10") | Irregular Room |
| Dining Room | Main | 3.56 × 2.62 m (11'8" × 8'7") | |
| Primary Bedroom | Main | 4.04 × 4.65 m (13'3" × 15'3") | 4 Pc Ensuite, Walk-In Closet(s) |
| Bathroom | Main | 3 × 1.5 m (9'10" × 4'11") | 4 Pc Ensuite, Walk-In Bath |
| Bedroom | Main | 3.63 × 3.33 m (11'11" × 10'11") | |
| Bathroom | Main | 2.41 × 1.5 m (7'11" × 4'11") | 3 Pc Bath |
| Laundry | Main | 1.98 × 1.52 m (6'6" × 5') |
Location
Location is approximate. See nearby homes on the map
Recent sales nearby
See what similar homes within 1 km sold for in the last year. Create a free account or sign in to see them.
The neighbourhood
Getting around Car-dependent
No subway, LRT or GO station within a short trip.
Within a 10-minute walk: no grocery stores, 4 cafés and restaurants, 0 parks.
Safety
Crime Severity Index for Sarnia police: 62 vs 57 for Ontario (2025).
Police-reported figures for the whole police service area, not this street. Rates use the area’s resident population.
Distances are approximate. Places © OpenStreetMap contributors. Neighbourhood figures: Statistics Canada, 2021 Census. Crime Severity Index: Statistics Canada.
Living here
Commute
Noise Nothing major nearby
No highway within 500 m, rail line within 300 m, or airport flight path nearby.
Distances from the map, not noise measurements. Visit at rush hour to judge for yourself.
Internet High-speed
50/10 Mbps or faster available here by cable, fibre or DSL (the federal high-speed target).
From the federal broadband map. Check exact speeds and providers for the address.
Roads, rail, airports and planned stations © OpenStreetMap contributors. Internet: Innovation, Science and Economic Development Canada, National Broadband Data.
Listed by ROYAL LEPAGE KEY REALTY.
Listing information provided by PropTx Innovations Inc. and TRREB; deemed reliable but not guaranteed accurate by PropTx.
Similar homes nearby
See more in Sarnia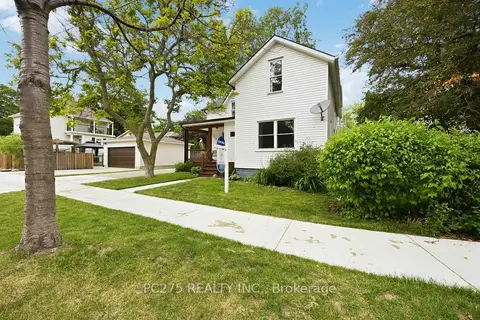
$405,000
Reduced $19,999
3 bd2 ba4 pk2000-2500 ft²
112 Essex Street
Sarnia, Sarnia
Detached · MLS® X13439580 · PC275 REALTY INC.
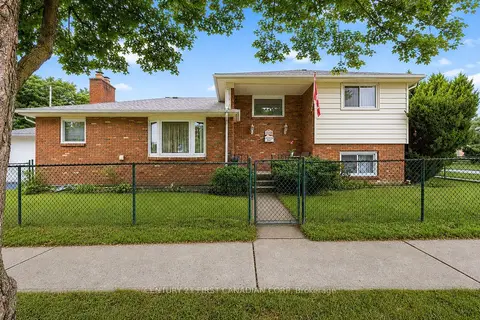
$409,900
Reduced $10,099
3 bd3 ba4 pk1100-1500 ft²
184 Durand Street
Sarnia, Sarnia
Detached · MLS® X13571286 · CENTURY 21 FIRST CANADIAN CORP
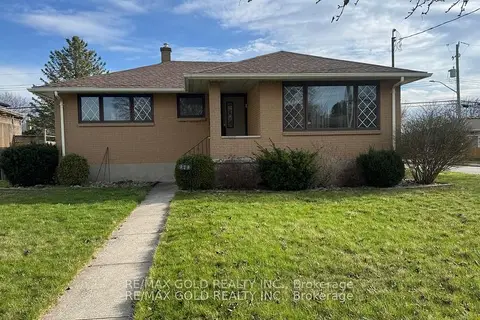
$409,900
3+1 bd1 ba4 pk1100-1500 ft²
979 Wellington Street
Sarnia, Sarnia
Detached · MLS® X13708380 · RE/MAX GOLD REALTY INC.
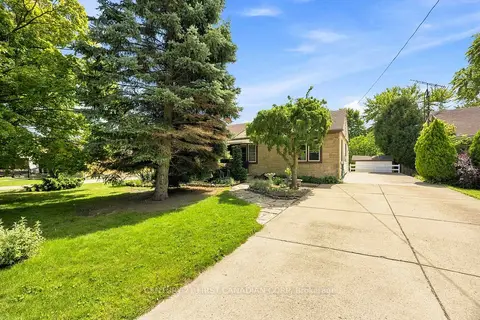
$409,900
3 bd1 ba6 pk700-1100 ft²
1027 London Road
Sarnia, Sarnia
Detached · MLS® X13731714 · CENTURY 21 FIRST CANADIAN CORP
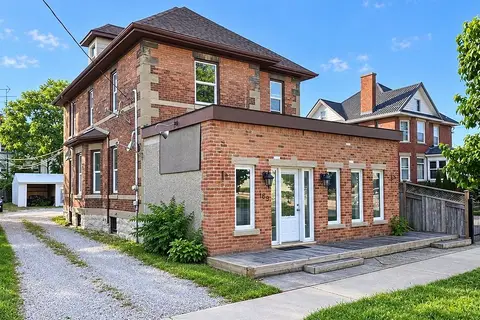
$374,900
3 bd4 ba7 pk2500-3000 ft²
169 Christina Street S
Sarnia, Sarnia
Duplex · MLS® X13842242 · ROYAL LEPAGE KEY REALTY
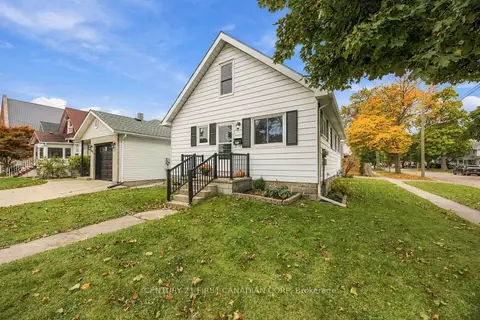
$369,900
3+1 bd2 ba3 pk1100-1500 ft²
353 Talfourd Street
Sarnia, Sarnia
Detached · MLS® X14088498 · CENTURY 21 FIRST CANADIAN CORP
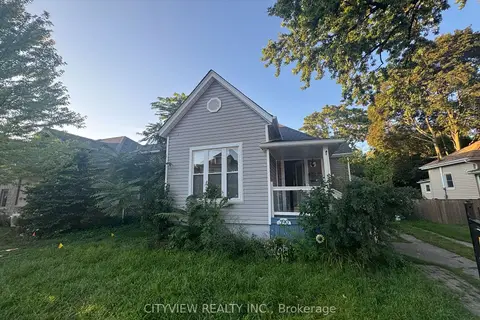
$429,999
3+1 bd2 ba4 pk1100-1500 ft²
390 George Street
Sarnia, Sarnia
Detached · MLS® X13814830 · CITYVIEW REALTY INC.
$435,000
3+1 bd3 ba4 pk700-1100 ft²
276 Cameron Street N
Sarnia, Sarnia
Detached · MLS® X14089356 · GLOBAL BRICKS EXECUTIVE HOMES REALTY