5 3285 Ash Rd
Chemainus, Chemainus, BC, V0R1K0
Listed by RE/MAX Island Properties (DU)
$849,900
- 4 bedrooms
- 2 bathrooms
- 2 parking
- 1974 sq ft
Listed 69 days ago · MLS® 1046823
About this home
Welcome to this beautifully updated rancher in the heart of Chemainus! This move-in-ready home offers 4 bedrooms and 2 bathrooms with an open concept layout with updates throughout. The stunning kitchen features granite countertops, new appliances, large island, and plenty of space for entertaining. Both bathrooms have been beautifully updated with modern finishes with a fresh, contemporary feel. Engineered hardwood flooring flows throughout the main living areas, complemented by two cozy natural gas fireplaces. Enjoy the comfort of a heat pump providing efficient heating and air conditioning, along with low-maintenance vinyl windows. Outside, the beautifully landscaped yard features established gardens, a garden shed, and inviting outdoor space to relax or entertain. Complete with a double-car garage and a fantastic location close to shopping, recreation, and the Chemainus downtown core. Bareland strata for the maintenance of road and cost of garbage removal, sewer and water costs. (id:66966)
Details
- Type
- Detached
- Size
- 1974 sq ft
- Garage
- Garage
- Property tax
- $4,986
- Maintenance fee
- $150/month
- Neighbourhood
- Chemainus
- Municipality
- Chemainus
Interior
- Fireplace
- Yes
- Appliances
- Washer, Range - Gas, Dishwasher, Range, Dryer
Heating, cooling and services
- Heating
- Heat Pump, Electric
- Air conditioning
- Air Conditioned
Building and exterior
- Year built
- 1995
Parking
- Total parking
- 2
- Driveway and parking
- Garage
Condo
- Monthly fee
- $150
Rooms
| Room | Level | Size | Features |
|---|---|---|---|
| Laundry room | Main level | 6'5 x 7'8 | |
| Bedroom | Main level | 11'7 x 12'3 | |
| Living room | Main level | 13'10 | |
| Kitchen | Main level | 10'6 x 12'5 | |
| Family room | Main level | 15'5 x 16'4 | |
| Dining room | Main level | 10'3 x 10'2 | |
| Bedroom | Main level | 10'6 | |
| Bedroom | Main level | 3.05 × 3.35 m (10' × 11') | |
| Primary Bedroom | Main level | 15'7 x 13'0 | |
| Bathroom | Main level | 4-Piece | |
| Ensuite | Main level | 3-Piece |
Location
Location is approximate. See nearby homes on the map
Listed by RE/MAX Island Properties (DU).

REALTOR®, REALTORS®, and the REALTOR® logo are certification marks that are owned by REALTOR® Canada Inc. and licensed exclusively to The Canadian Real Estate Association (CREA). These certification marks identify real estate professionals who are members of CREA and who must abide by CREA’s By-Laws, Rules, and the REALTOR® Code. The MLS® trademark and the MLS® logo are owned by CREA and identify the professional real estate services provided by members of CREA.
The information contained on this site is based in whole or in part on information that is provided by members of The Canadian Real Estate Association, who are responsible for its accuracy. CREA reproduces and distributes this information as a service for its members and assumes no responsibility for its accuracy.
Similar homes nearby
See more in Chemainus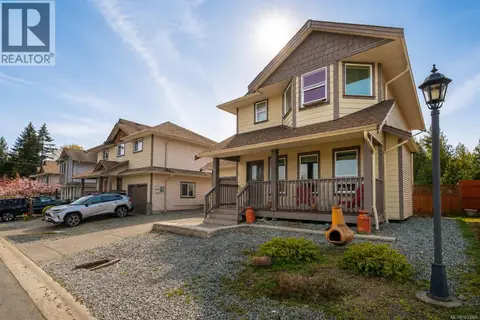 📷 21
$759,000
3 bd3 ba2 pk1332 ft²
14 9650 Askew Creek Dr
Chemainus, Chemainus
Detached · MLS® 1033805 · Royal LePage Duncan Realty Salt Spring Island
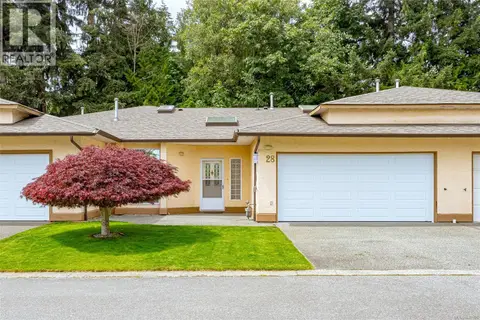 📷 34
$695,900
2 bd2 ba1544 ft²
28 2979 River Rd
Chemainus, Chemainus
Condo Townhouse · MLS® 1040305 · Royal LePage Coast Capital Realty