4980 Vernon Street
Grand Forks Rural, Grand Forks, BC, V0H1H5
Listed by Easy List Realty
$399,900
- 2 bedrooms
- 2 bathrooms
- 1960 sq ft
Listed 113 days ago · MLS® 10393293
About this home
For more Information click the brochure button. Well maintained 2 Bedroom 2 Bath 1997 14 X 70 Moduline Deregistered Mobile Home on a full finished Basement on just under 1/2 Acre flat lot. Lot is fully treed, fenced garden area, and flower beds in and out of garden area. 5 zone underground sprinkler system. 10’ X 10’ shed for storage. Certified Blaze King wood stove in the Basement, with the option of going to a Gas stove. Cold storage in the very back of the basement. Spray foam insulation throughout. Sub floors, with vinyl flooring. Heated bathroom floor. Has the potential of having another bedroom. Spiral staircase to upper floor. Great work space. 100 amp Electrical panel. Upstairs has new vinyl flooring in kitchen and dining room, new carpet in living room. Fresh paint throughout. Popcorn ceiling material removed. Central Vac. 60 amp Electrical Panel. Carrier Forced Air Fuel Efficient Furnace, new Hot Water Tank. 60 amp Panel upstairs and 100 amp downstairs. Situated in a quiet neighbourhood one block from a Kettle River swimming beach. Concrete Drive with 8’ rise to basement, 80’ drilled well, sewer system in back yard, replaced tanks in 2013. All wiring to the house is underground. All measurements are approximate. Do not miss out! (id:66966)
Details
- Type
- Mobile/Trailer
- Size
- 1960 sq ft
- Basement
- Full
- Property tax
- $1,965
- Neighbourhood
- Grand Forks Rural
- Municipality
- Grand Forks
Interior
- Fireplace
- No
Heating, cooling and services
- Heating
- Stove, Forced air, Wood
- Air conditioning
- Central air conditioning
Building and exterior
- Year built
- 1997
- Roof
- Vinyl Shingles
Rooms
| Room | Level | Size | Features |
|---|---|---|---|
| Utility room | Basement | 6'0'' x 5'0'' | |
| 3pc Bathroom | Basement | ||
| Family room | Basement | 10'0'' x 8'0'' | |
| Storage | Basement | 13'0'' x 20'0'' | |
| Primary Bedroom | Main level | 13'0'' x 10'8'' | |
| 4pc Bathroom | Main level | ||
| Bedroom | Main level | 10'2'' x 11'3'' | |
| Foyer | Main level | 20'10'' x 2'9'' | |
| Living room | Main level | 13'0'' x 10'0'' | |
| Dining room | Main level | 13'0'' x 8'2'' | |
| Kitchen | Basement | 13'0'' x 12'0'' |
Location
Location is approximate. See nearby homes on the map
Listed by Easy List Realty.

REALTOR®, REALTORS®, and the REALTOR® logo are certification marks that are owned by REALTOR® Canada Inc. and licensed exclusively to The Canadian Real Estate Association (CREA). These certification marks identify real estate professionals who are members of CREA and who must abide by CREA’s By-Laws, Rules, and the REALTOR® Code. The MLS® trademark and the MLS® logo are owned by CREA and identify the professional real estate services provided by members of CREA.
The information contained on this site is based in whole or in part on information that is provided by members of The Canadian Real Estate Association, who are responsible for its accuracy. CREA reproduces and distributes this information as a service for its members and assumes no responsibility for its accuracy.
Similar homes nearby
See more in Grand Forks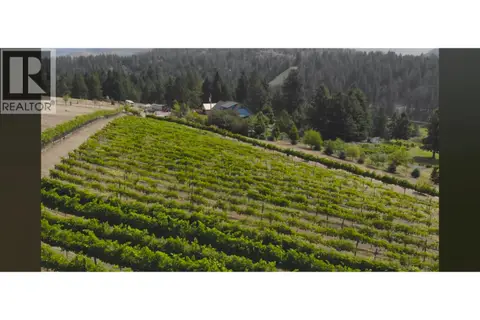 📷 16
$399,000
Panaroma Drive Lot# Lot B
Grand Forks Rural, Grand Forks
Vacant Land · MLS® 10369371 · Coldwell Banker Executives Realty
 📷 53
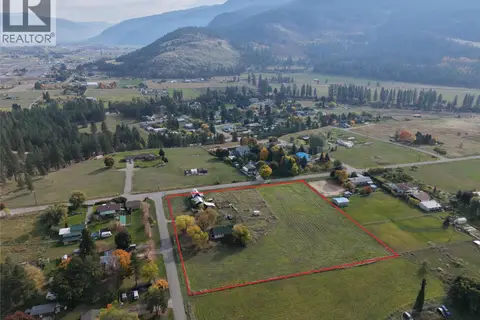
$429,000
2 bd2 ba1044 ft²
4570 Covert Road
Grand Forks Rural, Grand Forks
Detached · MLS® 10403228 · Grand Forks Realty Ltd
 📷 42
$449,900
3 bd1 ba1161 ft²
10555 Granby Road
Grand Forks Rural, Grand Forks
Detached · MLS® 10402357 · Grand Forks Realty Ltd
 📷 24
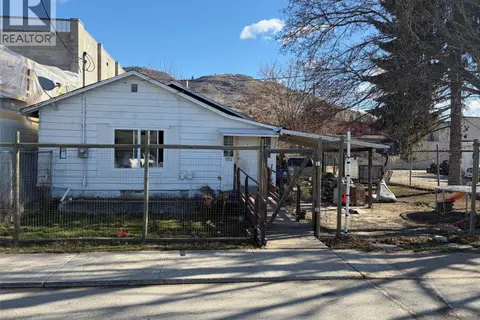
$399,000
4 bd2 ba5 pk1462 ft²
7440 3rd Street
Grand Forks, Grand Forks
Detached · MLS® 10380685 · Sutton Group-West Coast Realty (Langley)
 📷 47
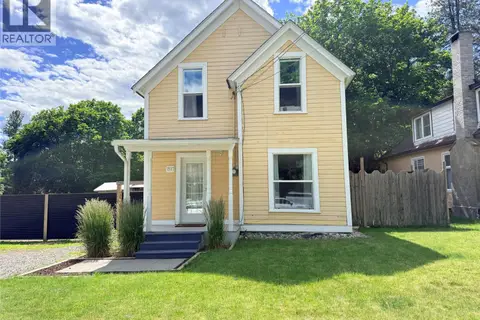
$399,000
2 bd2 ba1107 ft²
7577 4th Street
Grand Forks, Grand Forks
Detached · MLS® 10391935 · Grand Forks Realty Ltd
 📷 26
$380,000
2 bd2 ba1 pk876 ft²
7843 21st Street
Grand Forks, Grand Forks
Detached · MLS® 10398398 · Coldwell Banker Executives Realty
 📷 21
$375,000
6380 12TH Street
Grand Forks, Grand Forks
Waterfront
Vacant Land · MLS® 10402020 · The Agency Kelowna
 📷 29
$374,000
2338 KETTLE RIVER Drive
Grand Forks, Grand Forks
Vacant Land · MLS® 10397021 · Coldwell Banker Executives Realty