7440 3rd Street
Grand Forks, Grand Forks, BC, V0H1H0
Listed by Sutton Group-West Coast Realty (Langley)
$399,000
- 4 bedrooms
- 2 bathrooms
- 5 parking
- 1462 sq ft
Listed 210 days ago · MLS® 10380685
About this home
Located in a super convenient spot in Grand Forks, this 4-bedroom, 2-bathroom home sits on two lots and is commercially zoned, opening the door to a wide range of opportunities. Just a short walk to town, you’ll enjoy easy access to shops, restaurants, and everyday amenities. This is a solid home with great potential. While it has a bit of age and character, it offers a functional layout and plenty of space for a growing family or someone looking to add value over time. Downstairs features additional utility and storage areas ready for your ideas—whether that’s creating more finished living space, a workshop, or maximizing overall livability. With the added bonus of two lots and commercial zoning, this property is ideal for someone thinking beyond just a home—consider future development, a home-based business, or investment potential. If you’ve been looking for an affordable option in a central location with flexibility and upside, this could be the opportunity you’ve been waiting for. (id:66966)
Details
- Type
- Detached
- Style
- Ranch
- Size
- 1462 sq ft
- Basement
- Partial
- Property tax
- $2,282
- Neighbourhood
- Grand Forks
- Municipality
- Grand Forks
Interior
- Fireplace
- No
- Appliances
- Range - Gas, Oven - Built-In, Washer & Dryer
- Flooring
- Laminate, Carpeted, Linoleum, Mixed Flooring
Heating, cooling and services
- Heating
- Forced air
- Water and sewer
- Municipal sewage system
Building and exterior
- Style
- Ranch
- Year built
- 1953
- Roof
- Asphalt shingle, Metal
- Outdoor
- Wood siding
Parking
- Total parking
- 5
- Driveway and parking
- Carport
Rooms
| Room | Level | Size | Features |
|---|---|---|---|
| Storage | Basement | 11'11'' x 18'6'' | |
| Utility room | Basement | 28'11'' x 15'8'' | |
| 4pc Bathroom | Basement | 7'1'' x 10' | |
| Bedroom | Basement | 16'9'' x 12'5'' | |
| Laundry room | Main level | 6'6'' x 14'3'' | |
| 3pc Bathroom | Main level | 7'6'' x 10'3'' | |
| Foyer | Main level | 11'8'' x 6'1'' | |
| Dining room | Main level | 7'6'' x 11'11'' | |
| Kitchen | Main level | 10'3'' x 9'6'' | |
| Bedroom | Main level | 7'6'' x 11'11'' | |
| Bedroom | Main level | 10'10'' x 10'2'' | |
| Primary Bedroom | Main level | 11'8'' x 10'11'' | |
| Living room | Main level | 15'7'' x 19'7'' |
Location
Location is approximate. See nearby homes on the map
Listed by Sutton Group-West Coast Realty (Langley).

REALTOR®, REALTORS®, and the REALTOR® logo are certification marks that are owned by REALTOR® Canada Inc. and licensed exclusively to The Canadian Real Estate Association (CREA). These certification marks identify real estate professionals who are members of CREA and who must abide by CREA’s By-Laws, Rules, and the REALTOR® Code. The MLS® trademark and the MLS® logo are owned by CREA and identify the professional real estate services provided by members of CREA.
The information contained on this site is based in whole or in part on information that is provided by members of The Canadian Real Estate Association, who are responsible for its accuracy. CREA reproduces and distributes this information as a service for its members and assumes no responsibility for its accuracy.
Similar homes nearby
See more in Grand Forks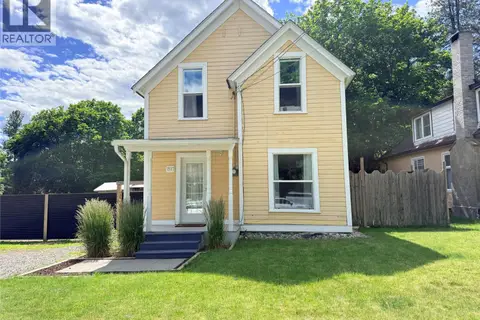 📷 47
$399,000
2 bd2 ba1107 ft²
7577 4th Street
Grand Forks, Grand Forks
Detached · MLS® 10391935 · Grand Forks Realty Ltd
 📷 26
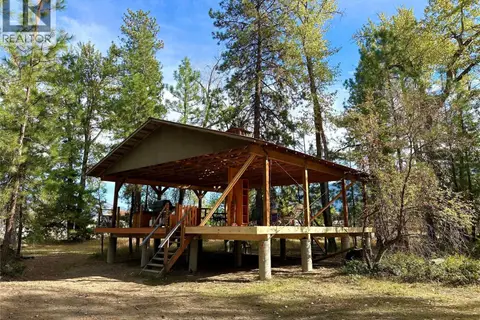
$380,000
2 bd2 ba1 pk876 ft²
7843 21st Street
Grand Forks, Grand Forks
Detached · MLS® 10398398 · Coldwell Banker Executives Realty
 📷 21
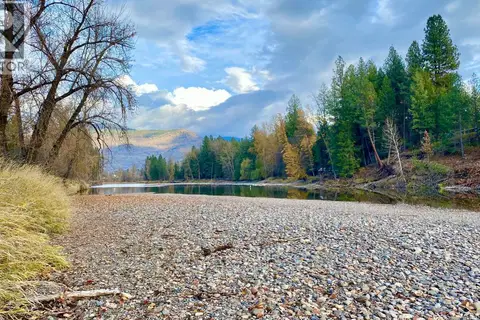
$375,000
6380 12TH Street
Grand Forks, Grand Forks
Waterfront
Vacant Land · MLS® 10402020 · The Agency Kelowna
 📷 29
$374,000
2338 KETTLE RIVER Drive
Grand Forks, Grand Forks
Vacant Land · MLS® 10397021 · Coldwell Banker Executives Realty
 📷 41
$360,000
2 bd1 ba925 ft²
566 72ND Avenue
Grand Forks, Grand Forks
Detached · MLS® 10394112 · Grand Forks Realty Ltd
 📷 22
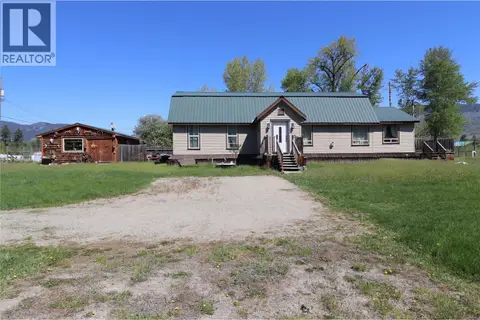
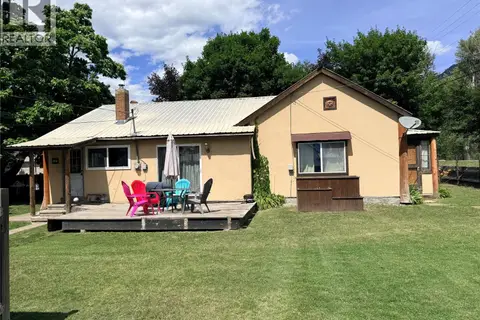
$438,900
2 bd2 ba2 pk1416 ft²
5818 17th Street
Grand Forks, Grand Forks
Detached · MLS® 10375226 · Grand Forks Realty Ltd
 📷 40
$349,000
3 bd1 ba5 pk1086 ft²
7727 RIVERSIDE Drive
Grand Forks, Grand Forks
Detached · MLS® 10394350 · Grand Forks Realty Ltd
 📷 39
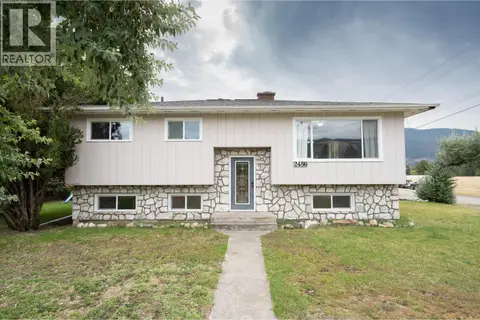
$449,000
5 bd2 ba1 pk2540 ft²
2486 Central Avenue
Grand Forks, Grand Forks
Detached · MLS® 10400210 · eXp Realty