496 rue Breau
Tracadie, NB, E1X1E3
Listed by RE/MAX Professionals
$314,000
- 3 bedrooms
- 3 bathrooms
- 1192 sq ft
Listed 30 days ago · MLS® NB148087
About this home
Discover this beautiful brick home located in the heart of Tracadie, close to all amenities, including the hospital, grocery stores, restaurants, cafés, hardware stores and easy highway access. Upon arrival, you will appreciate the attached garage and the privacy offered by the backyard layout. Inside, the main floor features bright and welcoming living spaces, including a living room and dining area with large patio doors leading outdoors. The fully renovated kitchen offers a modern and functional space, enhanced by a beautiful bay window that fills the room with natural light. This home also features three bedrooms, including a primary bedroom with a three-piece ensuite, as well as a four-piece family bathroom. The basement offers plenty of space, including a family room, an additional three-piece bathroom and generous storage. You will also find a versatile area that could serve as a games room, home gym or workshop. A spacious and inviting property offering comfortable living in a convenient location close to all essential amenities. A visit will surely charm you! (id:66966)
Details
- Type
- Detached
- Style
- Bungalow, 2 Level
- Size
- 1192 sq ft
- Garage
- Garage
- Property tax
- $4,635
- Municipality
- Tracadie
Interior
- Bedrooms
- 3 above ground
- Fireplace
- No
- Flooring
- Laminate, Ceramic, Wood
Heating, cooling and services
- Heating
- Heat Pump, Baseboard heaters, Electric
- Air conditioning
- Heat Pump
- Water and sewer
- Municipal sewage system
Building and exterior
- Style
- Bungalow, 2 Level
- Year built
- 1978
- Foundation
- Block, Concrete
- Outdoor
- Brick
Parking
- Driveway and parking
- Garage, Inside Entry
Rooms
| Room | Level | Size | Features |
|---|---|---|---|
| Exercise room | Basement | 26'0'' x 10'9'' | |
| Laundry room | Basement | 9'0'' x 7'4'' | |
| Storage | Basement | 20'0'' x 18'0'' | |
| Utility room | Basement | 7'5'' x 9'9'' | |
| Family room | Basement | 9'9'' x 27'0'' | |
| 3pc Bathroom | Basement | 7'8'' x 6'1'' | |
| Bedroom | Main level | 11'5'' x 9'2'' | |
| Bedroom | Main level | 13'5'' x 8'7'' | |
| 3pc Ensuite bath | Main level | 3'9'' x 7'6'' | |
| Primary Bedroom | Main level | 11'4'' x 12'2'' | |
| Foyer | Main level | 6'4'' x 6'0'' | |
| 4pc Bathroom | Main level | 6'7'' x 7'8'' | |
| Dining room | Main level | 12'0'' x 7'0'' | |
| Living room | Main level | 10'0'' x 19'4'' | |
| Kitchen | Main level | 8'0'' x 18'5'' | |
| Foyer | Main level | 7'1'' x 3'8'' |
Location
Location is approximate. See nearby homes on the map
Listed by RE/MAX Professionals.

REALTOR®, REALTORS®, and the REALTOR® logo are certification marks that are owned by REALTOR® Canada Inc. and licensed exclusively to The Canadian Real Estate Association (CREA). These certification marks identify real estate professionals who are members of CREA and who must abide by CREA’s By-Laws, Rules, and the REALTOR® Code. The MLS® trademark and the MLS® logo are owned by CREA and identify the professional real estate services provided by members of CREA.
The information contained on this site is based in whole or in part on information that is provided by members of The Canadian Real Estate Association, who are responsible for its accuracy. CREA reproduces and distributes this information as a service for its members and assumes no responsibility for its accuracy.
Similar homes nearby
See more in Tracadie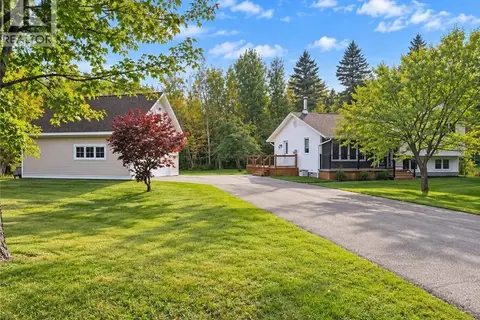 📷 48
$309,900
3+1 bd2 ba1737 ft²
656 Sureau Blanc
Tracadie
Detached · MLS® NB148827 · RE/MAX Professionals
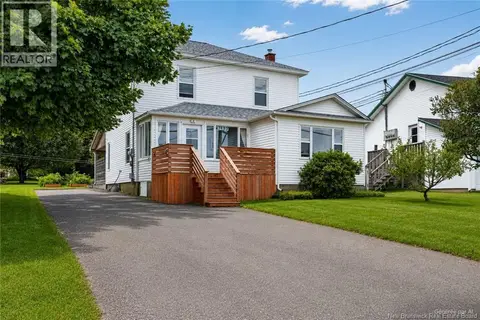 📷 49
$325,000
2 bd2 ba1870 ft²
3483 Dr Victor LeBlanc
Tracadie
Detached · MLS® NB145785 · RE/MAX Professionals
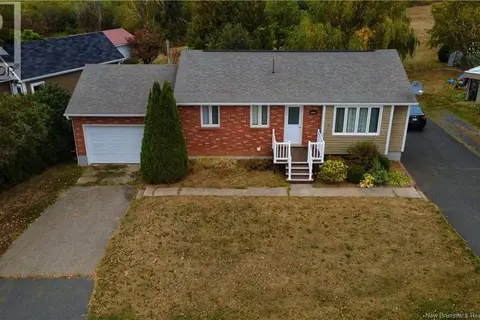 📷 14
$299,900
2+2 bd2 ba2009 ft²
3240 Rue Brideau
Tracadie
Detached · MLS® NB128295 · PG Direct Realty Ltd.
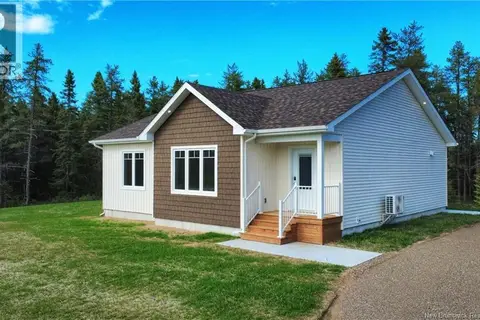 📷 18
$299,900
2 bd1 ba1239 ft²
42 Chem. Edmond
Tracadie
Detached · MLS® NB134269 · PG Direct Realty Ltd.
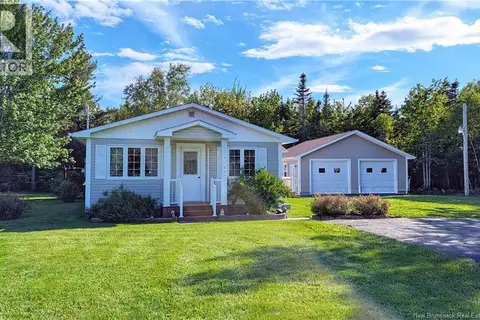 📷 15
$299,900
3 bd1 ba1168 ft²
4041 Rue Foster Street
Tracadie
Detached · MLS® NB140031 · PG Direct Realty Ltd.
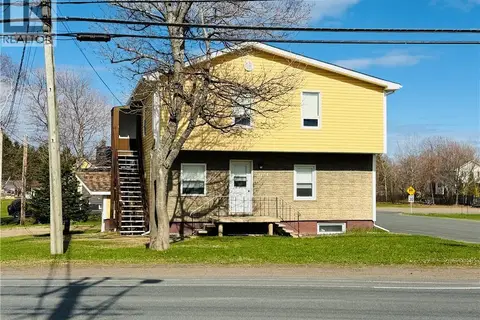 📷 44
$299,900
1846 ft²
3764 Principal Street
Tracadie
Multiplex
Duplex · MLS® NB149771 · Royal LePage Atlantic
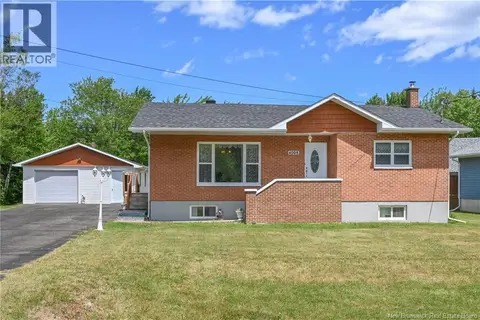 📷 47
$299,000
2+1 bd2 ba2316 ft²
4008 Foster Street
Tracadie
Detached · MLS® NB144439 · Royal LePage Parkwood Realty
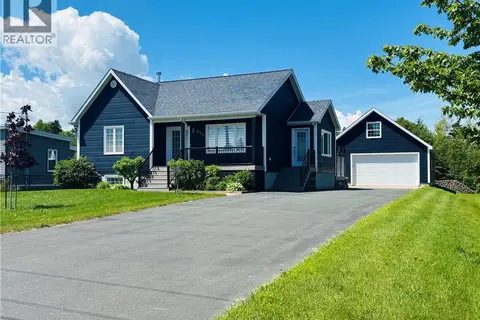 📷 34
$339,900
2 bd1 ba1015 ft²
553 rue rivière à la Truite
Tracadie
Detached · MLS® NB142898 · RE/MAX Professionals