42 Chem. Edmond
Tracadie, NB, E1X1R6
Listed by PG Direct Realty Ltd.
$299,900
- 2 bedrooms
- 1 bathrooms
- 1239 sq ft
Listed 233 days ago · MLS® NB134269
About this home
When Viewing This Property On Realtor.ca Please Click On The Multimedia or Virtual Tour Link For More Property Info. Newly constructed home (2025), situated on a private 1-acre wooded lot in the desirable Haut-Sheila area of Tracadie, just minutes from downtown and all essential services. Nestled in a quiet and peaceful setting, this property offers just over 1,200 square feet of living space, all conveniently laid out on one level ideal for comfort, accessibility, and modern living. The bright open-concept layout seamlessly connects the living room, kitchen, and dining area, creating an inviting space perfect for everyday living and entertaining. The kitchen features: Ample cabinetry and storage A spacious walk-in pantry A central island ideal for meal preparation and gatherings Upon entering, youll appreciate the generous front foyer complete with a walk-in closet for added convenience. The home includes: 2 bedrooms, including a primary bedroom with walk-in closet A spacious bathroom with deep soaking tub and separate shower A functional laundry area A modern, efficient single-level design For an additional cost (to be discussed with the builder), landscaping can be completed, asphalt driveway added, and even a garage built to the size of your choice. This turnkey new construction offers the perfect balance between privacy and proximity to amenities ideal for first-time buyers, retirees, or anyone seeking peaceful living close to town. HST included in the price. (id:66966)
Details
- Type
- Detached
- Style
- Bungalow
- Size
- 1239 sq ft
- Basement
- None
- Property tax
- $101
- Municipality
- Tracadie
Interior
- Bedrooms
- 2 above ground
- Fireplace
- No
- Flooring
- Laminate, Ceramic
Heating, cooling and services
- Heating
- Heat Pump, Baseboard heaters, Electric
- Air conditioning
- Heat Pump, Air Conditioned
- Water and sewer
- Septic System
Building and exterior
- Style
- Bungalow
- Year built
- 2025
- Foundation
- Concrete
- Outdoor
- Vinyl
Rooms
| Room | Level | Size | Features |
|---|---|---|---|
| Other | Main level | 4'8'' x 5'8'' | |
| Bedroom | Main level | 12'7'' x 13'7'' | |
| Bedroom | Main level | 10'0'' x 10'11'' | |
| 4pc Bathroom | Main level | 8'10'' x 9'6'' | |
| Dining room | Main level | 18'2'' x 9'6'' | |
| Kitchen | Main level | 18'0'' x 11'6'' | |
| Living room | Main level | 21'6'' x 12'11'' | |
| Other | Main level | 4'0'' x 6'6'' | |
| Other | Main level | 6'4'' x 7'7'' |
Location
Location is approximate. See nearby homes on the map
Listed by PG Direct Realty Ltd..

REALTOR®, REALTORS®, and the REALTOR® logo are certification marks that are owned by REALTOR® Canada Inc. and licensed exclusively to The Canadian Real Estate Association (CREA). These certification marks identify real estate professionals who are members of CREA and who must abide by CREA’s By-Laws, Rules, and the REALTOR® Code. The MLS® trademark and the MLS® logo are owned by CREA and identify the professional real estate services provided by members of CREA.
The information contained on this site is based in whole or in part on information that is provided by members of The Canadian Real Estate Association, who are responsible for its accuracy. CREA reproduces and distributes this information as a service for its members and assumes no responsibility for its accuracy.
Similar homes nearby
See more in Tracadie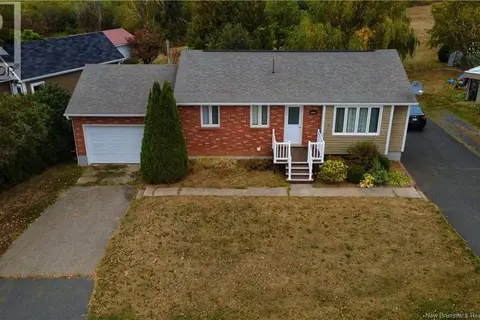 📷 14
$299,900
2+2 bd2 ba2009 ft²
3240 Rue Brideau
Tracadie
Detached · MLS® NB128295 · PG Direct Realty Ltd.
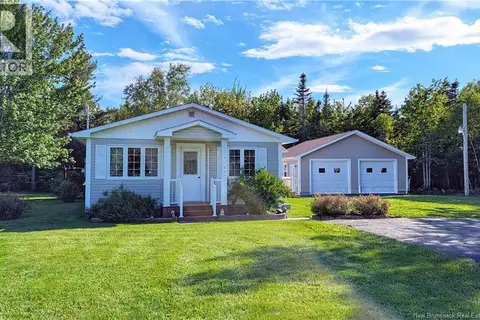 📷 15
$299,900
3 bd1 ba1168 ft²
4041 Rue Foster Street
Tracadie
Detached · MLS® NB140031 · PG Direct Realty Ltd.
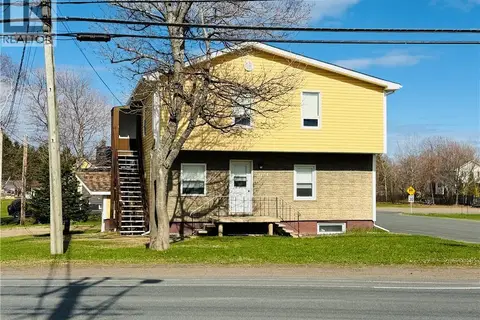 📷 44
$299,900
1846 ft²
3764 Principal Street
Tracadie
Multiplex
Duplex · MLS® NB149771 · Royal LePage Atlantic
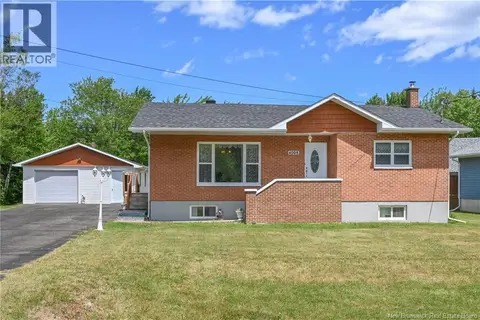 📷 47
$299,000
2+1 bd2 ba2316 ft²
4008 Foster Street
Tracadie
Detached · MLS® NB144439 · Royal LePage Parkwood Realty
 📷 48
$309,900
3+1 bd2 ba1737 ft²
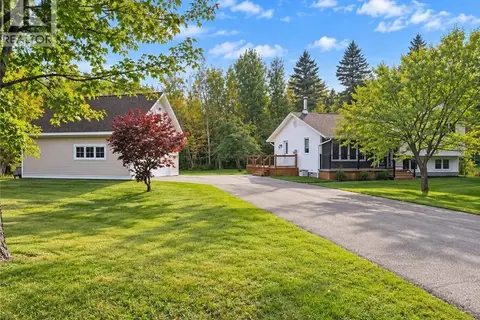
656 Sureau Blanc
Tracadie
Detached · MLS® NB148827 · RE/MAX Professionals
 📷 38
$314,000
3 bd3 ba1192 ft²
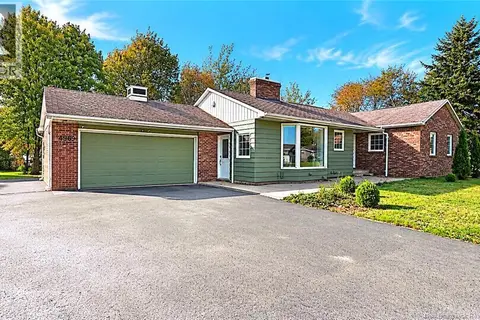
496 rue Breau
Tracadie
Detached · MLS® NB148087 · RE/MAX Professionals
 📷 35
$279,900
3+3 bd2 ba2304 ft²
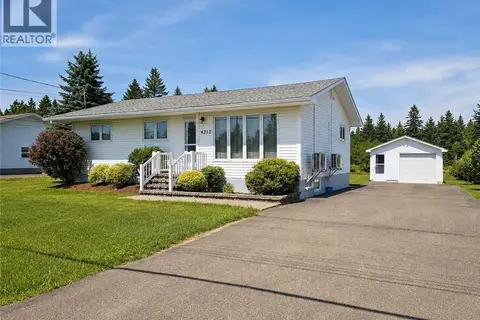
4212 ch Foster
Tracadie
Detached · MLS® NB144657 · RE/MAX Professionals
 📷 12
$274,900
3 bd2 ba1072 ft²
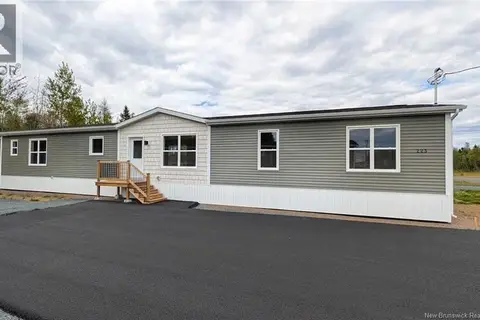
223 Rue Bella Vista
Tracadie
Detached · MLS® NB147114 · PG Direct Realty Ltd.