4924 HUNTER Street
Clifton Hill, Niagara Falls, L2G3M6
Listed by Re/Max Twin City Realty Inc.
$600,000
- 3 bedrooms
- 2 bathrooms
- 9 parking
- 1985 sq ft
Listed 54 days ago · MLS® 40859005
About this home
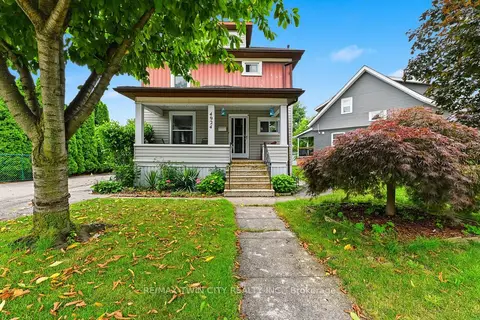
Just a 10-minute walk from the heart of Niagara Falls' world-famous Clifton Hill Tourist District, this is the kind of location that opens the door to endless possibilities. This charming 3+1 bedroom, 2-bath detached home offers the perfect balance of character, flexibility, and opportunity. Inside, you'll find a functional layout with bright, inviting living spaces, while the finished attic loft and den provides an ideal space for an extra bonus room, home office, or private retreat. A separate basement entrance also offers excellent potential for an in-law suite, giving you even more flexibility for extended family or future income opportunities. Outside, you'll appreciate the detached garage and an impressive 8-car driveway, providing plenty of room for vehicles, guests, or recreational toys. Major updates have been completed, with the furnace, air conditioning, and roof all replaced in 2020, giving you added peace of mind for years to come. With restaurants, entertainment, casinos, parks, schools, and everyday amenities just minutes away, you'll enjoy everything this vibrant neighbourhood has to offer. Whether you're a first-time home buyer looking to get into the market, a growing family searching for extra space, or an investor exploring income potential, this property's unbeatable location and versatile layout make it an opportunity you won't want to miss. (id:66966)
Details
- Type
- Detached
- Style
- Other
- Size
- 1985 sq ft
- Basement
- Finished, Full
- Garage
- Garage
- Property tax
- $3,337
- Neighbourhood
- Clifton Hill
- Municipality
- Niagara Falls
Interior
- Bedrooms
- 3 above ground
- Fireplace
- No
- Appliances
- Washer, Refrigerator, Dishwasher, Stove, Dryer
Heating, cooling and services
- Heating
- Forced air
- Air conditioning
- Central air conditioning
- Water and sewer
- Municipal sewage system
Building and exterior
- Foundation
- Poured Concrete
- Outdoor
- Aluminum siding, Vinyl siding, Metal
Parking
- Total parking
- 9
- Driveway and parking
- Detached Garage
Rooms
| Room | Level | Size | Features |
|---|---|---|---|
| Laundry room | Basement | 6'9'' x 11'9'' | |
| Kitchen | Basement | 5'9'' x 7'4'' | |
| Utility room | Basement | 5'5'' x 6'10'' | |
| 3pc Bathroom | Basement | 3'6'' x 8'8'' | |
| Recreation room | Basement | 24'0'' x 10'6'' | |
| Loft | Third level | 18'9'' x 11'10'' | |
| Bedroom | Second level | 12'5'' x 9'0'' | |
| Bedroom | Second level | 12'1'' x 9'11'' | |
| Bedroom | Second level | 11'7'' x 9'11'' | |
| 3pc Bathroom | Second level | 8'0'' x 9'0'' | |
| Living room | Main level | 10'0'' x 19'3'' | |
| Kitchen | Main level | 15'9'' x 10'11'' | |
| Dining room | Main level | 12'1'' x 11'4'' | |
| Living room | Main level | 12'7'' x 11'4'' | |
| Foyer | Main level | 8'11'' x 10'11'' |
Location
Location is approximate. See nearby homes on the map
Listed by Re/Max Twin City Realty Inc..

REALTOR®, REALTORS®, and the REALTOR® logo are certification marks that are owned by REALTOR® Canada Inc. and licensed exclusively to The Canadian Real Estate Association (CREA). These certification marks identify real estate professionals who are members of CREA and who must abide by CREA’s By-Laws, Rules, and the REALTOR® Code. The MLS® trademark and the MLS® logo are owned by CREA and identify the professional real estate services provided by members of CREA.
The information contained on this site is based in whole or in part on information that is provided by members of The Canadian Real Estate Association, who are responsible for its accuracy. CREA reproduces and distributes this information as a service for its members and assumes no responsibility for its accuracy.
Similar homes nearby
See more in Niagara Falls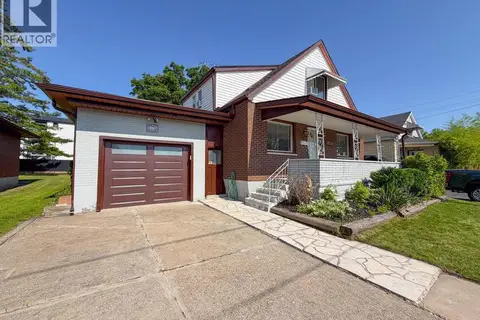 📷 50
$569,000
4+1 bd2 ba4 pk1448 ft²
5576 DESSON Avenue
Clifton Hill, Niagara Falls
Detached · MLS® 40845661 · RE/MAX Niagara Realty Ltd.
 📷 14
$549,000
3 bd1 ba1 pk1250 ft²
5429 SECOND Avenue
Clifton Hill, Niagara Falls
Detached · MLS® 40869226 · RE/MAX Escarpment Realty Inc.
 📷 40
$675,000
3 bd2 ba2 pk
5073 KITCHENER STREET
Clifton Hill, Niagara Falls
Detached · MLS® X13586272 · CITYSCAPE REAL ESTATE LTD.
 📷 33🎥 Tour
$600,000
≈ $2,627/mo mortgage · 20% down
3 bd2 ba9 pk1500-2000 ft²
4924 Hunter Street
214 - Clifton Hill, Niagara Falls
Basement suiteWalkableSchool 10 min walk
Detached · MLS® X13722540 · RE/MAX TWIN CITY REALTY INC.
 📷 44
$600,000
≈ $2,627/mo mortgage · 20% down
3 bd2 ba7 pk1100-1500 ft²
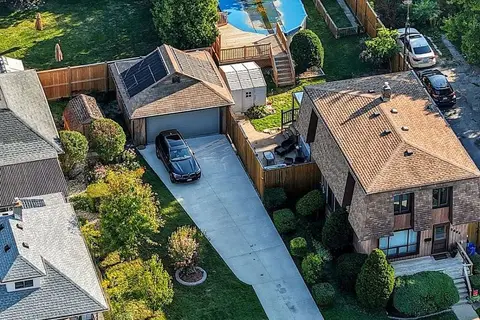
5904 Prospect Street
215 - Hospital, Niagara Falls
Basement suitePoolWalkable
Detached · MLS® X13838008 · EXP REALTY
 📷 16
$599,999
≈ $2,627/mo mortgage · 20% down
3 bd3 ba3 pk1100-1500 ft²
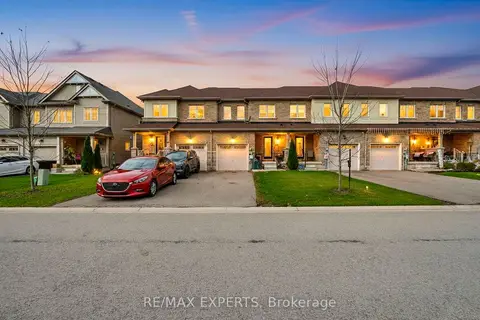
7790 White Pine Crescent
222 - Brown, Niagara Falls
Att/Row/Townhouse · MLS® X13059112 · RE/MAX EXPERTS
 📷 35
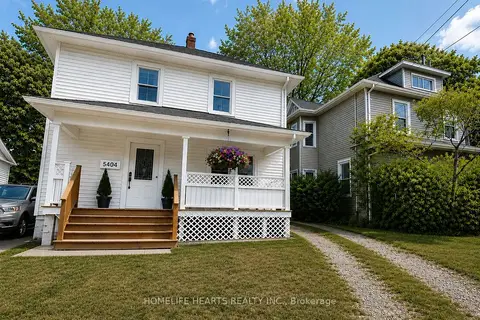
$599,999
Reduced $59,889 (↓ 9%)
≈ $2,627/mo mortgage · 20% down
3+1 bd2 ba6 pk1100-1500 ft²
5404 Bridge Street
211 - Cherrywood, Niagara Falls
Basement suiteSchool 7 min walk
Detached · MLS® X13150052 · HOMELIFE HEARTS REALTY INC.
 📷 47🎥 Tour
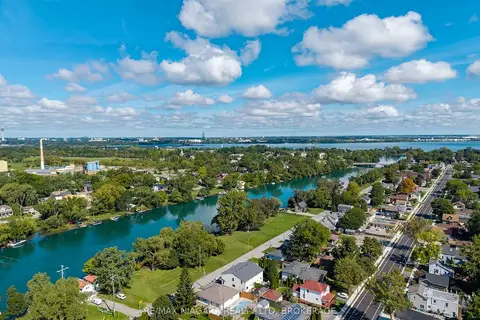
$599,999
Reduced $125,001 (↓ 17%)
≈ $2,627/mo mortgage · 20% down
3+1 bd2 ba5 pk700-1100 ft²
4166 Chippawa Parkway
223 - Chippawa, Niagara Falls
School 8 min walk
Detached · MLS® X13806564 · RE/MAX NIAGARA REALTY LTD, BROKERAGE