7790 White Pine Crescent
222 - Brown, Niagara Falls, L2K 0K5
$599,999
- 3 bedrooms
- 3 bathrooms
- 3 parking
- 1100-1500 sq ft
Listed 174 days ago · MLS® X13059112
About this home
Well maintained and move-in ready freehold townhouse offering 3 bedrooms and 3 bathrooms in a highly convenient location. This spacious 2-storey home is ideally situated close to all amenities, including shopping plazas, Costco, schools, community centres, and offers easy access to major highways.The main floor features a bright, open-concept layout with a modern kitchen complete with a large island, perfect for both everyday living and entertaining. A convenient powder room and patio doors leading to the backyard add to the home's functionality and appeal.Upstairs, you'll find three generously sized bedrooms, including a spacious primary suite with a walk-in closet and private ensuite bathroom.The unfinished basement offers excellent potential for future development, allowing you to customize the space to suit your needs.Perfect for families, first-time buyers, or investors, this home combines comfort, style, and convenience in a desirable neighbourhood.
Details
- Type
- Att/Row/Townhouse
- Style
- 2-Storey
- Age
- New
- Size
- 1100-1500 sq ft
- Lot
- 20.01 × 91.86 ft
- Basement
- Unfinished
- Garage
- Attached
- Kitchens
- 1
- Property tax
- $4,349 (2025)
- Neighbourhood
- 222 - Brown
- Municipality
- Niagara Falls
- Price per sq ft
- $462 (25% above freehold townhouses in 222 - Brown, $369)
Interior
- Bedrooms
- 3 above ground
- Bathrooms
- 2 × 4-piece (second), 1 × 2-piece (main)
- Rooms
- 6 above ground
- Family room or den
- No
- Fireplace
- No
- Features
- Water Heater, Carpet Free
Heating, cooling and services
- Heating
- Forced Air, Gas
- Air conditioning
- Central Air
- Water and sewer
- Sewer
Building and exterior
- Style
- 2-Storey
- Exterior
- Brick
- Roof
- Asphalt Shingle
- Foundation
- Concrete
- Age
- New
- Faces
- West
Parking
- Garage spaces
- 1
- Total parking
- 3
- Driveway and parking
- Private
Lot
- Size
- 20.01 × 91.86 ft
More
- Possession
- 1-29 days
- Cross street
- Hackberry Tr/Brown Rd
Rooms
| Room | Level | Size | Features |
|---|---|---|---|
| Living Room | Main | 3.5 × 5.2 m (11'6" × 17'1") | |
| Dining Room | Main | 3.5 × 5.2 m (11'6" × 17'1") | |
| Kitchen | Main | 3.5 × 4.7 m (11'6" × 15'5") | |
| Primary Bedroom | Second | 4.1 × 4.9 m (13'5" × 16'1") | |
| Bedroom 2 | Second | 3.3 × 3.2 m (10'10" × 10'6") | |
| Bedroom 3 | Second | 3.2 × 3.1 m (10'6" × 10'2") |
History of this address
1 earlier listing at this address, with sold and leased prices. Create a free account or sign in to see them.
Location
Location is approximate. See nearby homes on the map
Recent sales nearby
See what similar homes within 1 km sold for in the last year. Create a free account or sign in to see them.
The neighbourhood
Getting around Car-dependent
No subway, LRT or GO station within a short trip.
Within a 10-minute walk: 1 grocery store, 2 cafés and restaurants, 0 parks, 1 pharmacy. Nearest grocery: Bulk Barn (1000 m).
Schools nearby
Elementary
- Loretto Catholic Elementary School Catholic
EQAO: Gr 6 reading 98%, math 78%1.9 km - Kate S Durdan Public School
EQAO: Gr 6 reading 100%, math 89%2.0 km - James Morden Public School
EQAO: Gr 6 reading 86%, math 50%2.2 km - École élémentaire catholique Notre-Dame-de-la-Jeunesse French
EQAO: Gr 6 reading 100%, math 62%2.4 km
Secondary
- Saint Michael Catholic High School Catholic
EQAO: Gr 9 math 49%, literacy test 88%1.8 km
EQAO: share of students meeting the provincial standard (2024–25). Ontario average: Gr 6 reading 86%, math 51%; Gr 9 math 55%; literacy test 83%.
Closest schools, not school zones. Check which school serves this address with the school board before relying on it.
Flood and conservation Regulated area
This address is inside a conservation-authority regulated area (Niagara Peninsula Conservation): near a valley, stream, shoreline or wetland, where flooding or erosion can occur. New building, additions, pools or grading usually need a permit from the authority.
Screening maps only. Ask the conservation authority for a property inquiry before relying on this.
Safety
Crime Severity Index for Niagara Region (St. Catharines) police: 54 vs 57 for Ontario (2025).
Police-reported figures for the whole police service area, not this street. Rates use the area’s resident population.
Distances are approximate. Places © OpenStreetMap contributors. Neighbourhood figures: Statistics Canada, 2021 Census. School results: EQAO via Ontario Data Catalogue (Open Government Licence – Ontario). Flood and regulation mapping: Niagara Peninsula Conservation open data. Crime Severity Index: Statistics Canada.
Living here
Commute
To Union Station (downtown Toronto): 68 km. Transit times · Driving times
Noise 1 source nearby
- 🛣️ QEW450 m
Distances from the map, not noise measurements. Visit at rush hour to judge for yourself.
Internet High-speed
50/10 Mbps or faster available here by cable, fibre or DSL (the federal high-speed target).
From the federal broadband map. Check exact speeds and providers for the address.
Roads, rail, airports and planned stations © OpenStreetMap contributors. Internet: Innovation, Science and Economic Development Canada, National Broadband Data.
Listed by RE/MAX EXPERTS.
Listing information provided by PropTx Innovations Inc. and TRREB; deemed reliable but not guaranteed accurate by PropTx.
Similar homes nearby
See more in Niagara Falls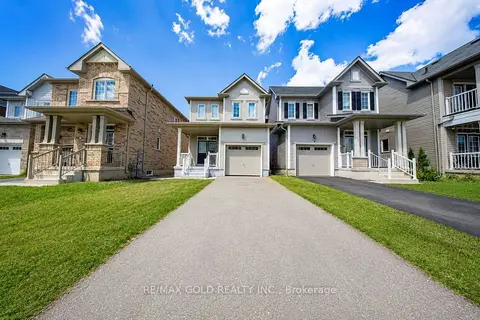
$599,000
3 bd3 ba3 pk1100-1500 ft²
8721 Pawpaw Lane
222 - Brown, Niagara Falls
Detached · MLS® X13774024 · RE/MAX GOLD REALTY INC.
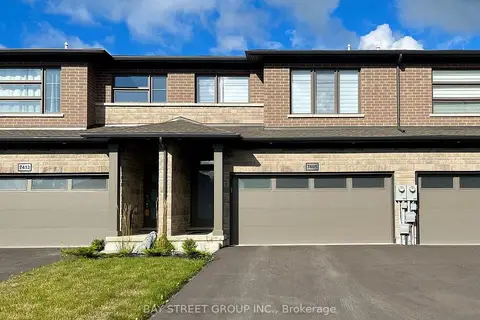
$609,000
3+1 bd4 ba6 pk1500-2000 ft²
7405 Matteo Drive
222 - Brown, Niagara Falls
Att/Row/Townhouse · MLS® X13833464 · BAY STREET GROUP INC.
$579,888
3 bd3 ba3 pk1500-2000 ft²
7749 Shagbark Avenue
222 - Brown, Niagara Falls
Detached · MLS® X13862812 · M5V Elite Realty Group
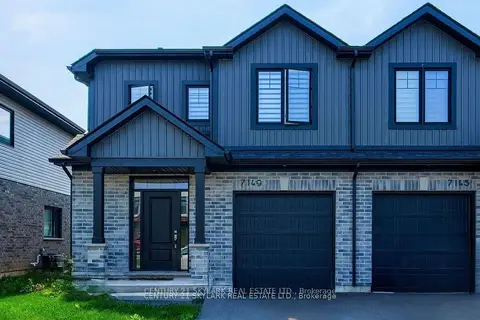
$574,900
Reduced $50,000
3 bd3 ba2 pk1500-2000 ft²
7149 Parsa Street
222 - Brown, Niagara Falls
Att/Row/Townhouse · MLS® X13809266 · CENTURY 21 SKYLARK REAL ESTATE LTD.
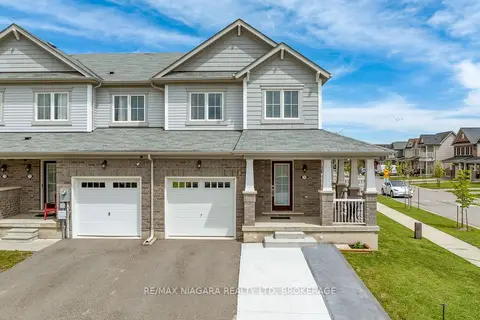
$625,900
Reduced $14,000
3 bd3 ba2 pk1500-2000 ft²
7782 Dockweed Drive
222 - Brown, Niagara Falls
Att/Row/Townhouse · MLS® X13140692 · RE/MAX NIAGARA REALTY LTD, BROKERAGE
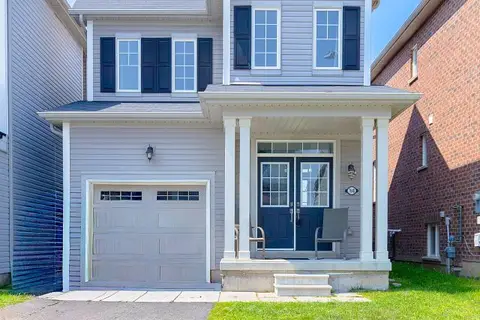
$629,000
3 bd3 ba2 pk1500-2000 ft²
7648 Hackberry Trail
222 - Brown, Niagara Falls
Detached · MLS® X13692404 · RIGHT AT HOME REALTY
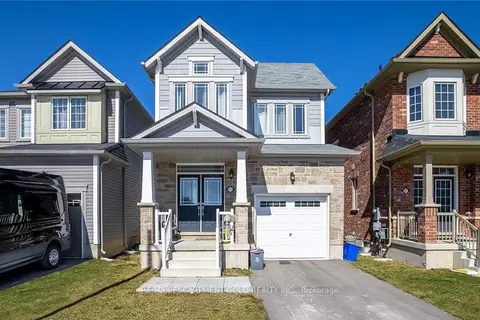
$629,900
3 bd3 ba3 pk1500-2000 ft²
8713 SOURGUM Avenue
222 - Brown, Niagara Falls
Detached · MLS® X13567386 · RE/MAX ESCARPMENT GOLFI REALTY INC.
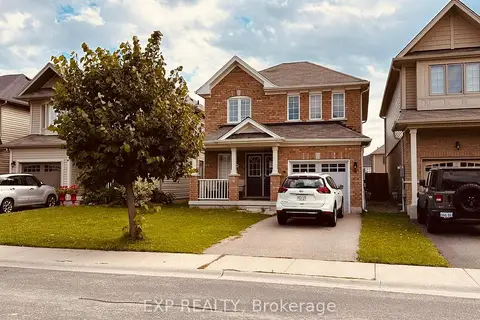
$638,888
Reduced $40,111
3 bd3 ba2 pk1100-1500 ft²
8660 Dogwood Crescent
222 - Brown, Niagara Falls
Detached · MLS® X13726318 · EXP REALTY