4924 40 Avenue NW
Varsity, Calgary, AB, T3A2P1
Listed by First Place Realty
$749,900
- 3+2 bedrooms
- 2 bathrooms
- 2 parking
- 1085 sq ft
Listed 169 days ago · MLS® A2307439
About this home
Spacious 5-Bedroom Home with Shop, Greenhouse Discover this well-maintained 5-bedroom property offering both comfort and opportunity. This bi-level has been updated with a newer High Efficiency Furnace, a/c, newer windows, shingles, siding. Featuring beautiful hardwood floors throughout, this home exudes warmth and charm while boasting modern convenience with newer appliances and thoughtful updates.A standout feature is the versatile extra shop/office space—perfect for a home business, creative studio, or private workspace. Outdoors, greenhouses provide a fantastic setup for gardening enthusiasts and a metal gazebo on the patio provides a welcoming place to just sit and relax.Located close to all amenities, including shopping, schools, transit, and parks, this property combines everyday convenience with long-term potential. Whether you're looking to settle in, run a home-based business, or invest in a growing area, this property checks all the boxes.Don't miss this unique opportunity—schedule your private showing today! (id:66966)
Details
- Type
- Detached
- Style
- Bi-level
- Size
- 1085 sq ft
- Basement
- Finished, Full
- Garage
- Garage
- Property tax
- $4,196 (2025)
- Neighbourhood
- Varsity
- Municipality
- Calgary
Interior
- Bedrooms
- 3 above ground + 2 below
- Fireplace
- Yes
- Appliances
- Refrigerator, Range - Electric, Window Coverings, Washer & Dryer
- Flooring
- Hardwood, Carpeted
Heating, cooling and services
- Heating
- Forced air, Natural gas
- Air conditioning
- Central air conditioning
Building and exterior
- Style
- Bi-level
- Year built
- 1971
- Exterior
- Wood frame
- Foundation
- Slab
- Outdoor
- Stucco, Vinyl siding
Parking
- Total parking
- 2
- Driveway and parking
- Detached Garage
Rooms
| Room | Level | Size | Features |
|---|---|---|---|
| Primary Bedroom | Main level | 13.00 Ft x 10.50 Ft | |
| Bedroom | Main level | 12.08 Ft x 8.17 Ft | |
| Bedroom | Main level | 12.08 Ft x 8.75 Ft | |
| Bedroom | Basement | 9.67 Ft x 14.67 Ft | |
| Bedroom | Basement | 12.17 Ft x 10.00 Ft | |
| 4pc Bathroom | Main level | 5.00 Ft x 10.42 Ft | |
| 4pc Bathroom | Basement | 6.58 Ft x 5.00 Ft |
Location
Location is approximate. See nearby homes on the map
Listed by First Place Realty.

REALTOR®, REALTORS®, and the REALTOR® logo are certification marks that are owned by REALTOR® Canada Inc. and licensed exclusively to The Canadian Real Estate Association (CREA). These certification marks identify real estate professionals who are members of CREA and who must abide by CREA’s By-Laws, Rules, and the REALTOR® Code. The MLS® trademark and the MLS® logo are owned by CREA and identify the professional real estate services provided by members of CREA.
The information contained on this site is based in whole or in part on information that is provided by members of The Canadian Real Estate Association, who are responsible for its accuracy. CREA reproduces and distributes this information as a service for its members and assumes no responsibility for its accuracy.
Similar homes nearby
See more in Calgary 📷 25
$749,900
3+1 bd2 ba2 pk1085 ft²
4928 40 Avenue NW
Varsity, Calgary
Detached · MLS® A2307438 · First Place Realty
 📷 35
$749,900
4 bd3 ba2 pk1756 ft²
4116 40 Avenue NW
Varsity, Calgary
Detached · MLS® A2346688 · Royal LePage Benchmark
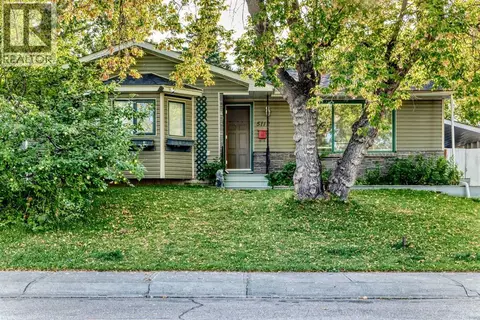 📷 50
$729,900
3+3 bd3 ba4 pk1439 ft²
5112 Viceroy Drive NW
Varsity, Calgary
Basement suite
Detached · MLS® A2343927 · Royal LePage Blue Sky
 📷 48
$799,900
3+1 bd3 ba2 pk1205 ft²
5212 Valiant Drive NW
Varsity, Calgary
Ravine lot
Detached · MLS® A2348497 · One Percent Realty
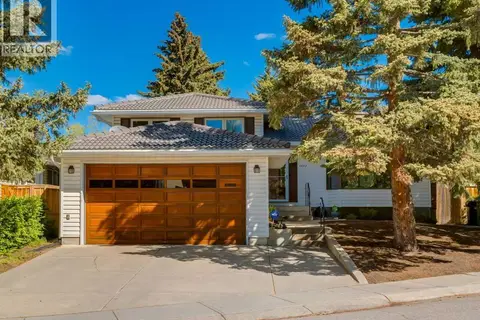 📷 32
$800,000
3 bd3 ba4 pk1160 ft²
4808 Valiant Drive NW
Varsity, Calgary
Basement suite
Detached · MLS® A2349557 · RE/MAX Real Estate (Mountain View)
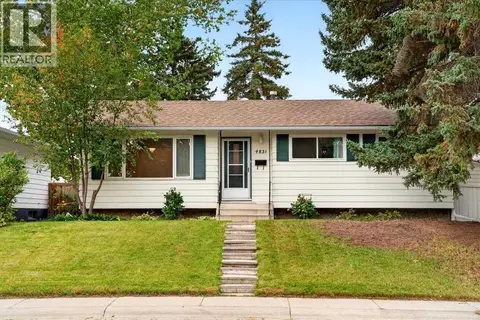 📷 46
$660,000
3+2 bd3 ba2 pk1059 ft²
4831 48 Street NW
Varsity, Calgary
Detached · MLS® A2347988 · The Real Estate District
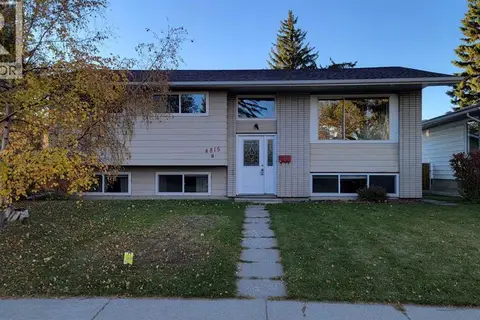 New
📷 47
$658,800
3+1 bd2 ba2 pk1059 ft²
4815 Verona Drive NW
Varsity, Calgary
Detached · MLS® A2349437 · Grand Realty
 📷 48
$849,900
4+1 bd4 ba4 pk1676 ft²
5008 Valiant Drive NW
Varsity, Calgary
Detached · MLS® A2343881 · The Real Estate District