4815 Verona Drive NW
Varsity, Calgary, AB, T3A0P5
Listed by Grand Realty
$658,800
- 3+1 bedrooms
- 2 bathrooms
- 2 parking
- 1059 sq ft
Listed 2 days ago · MLS® A2349437
About this home
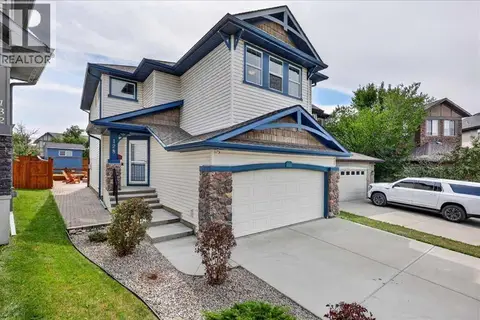
Location. Location. Excellent location on a quiet street. This cozy bi-level is situated on a large lot and facing a park with trees. Freshly painted main level including ceiling. 3 spacious bedrooms up, L-shaped dining and living room. Main bath with double sinks. Fully developed basement with huge family room, 3-piece bath, 4th bedroom and a den which could easily be converted to 5th bedroom. Over-sized double detached garage. Fenced backyard with big patio, good for entertaining. House was renovated in 2013 with new roof, all new windows, new kitchen and main bath. In 2022, new flooring in basement, ceiling tiles and new toilet and shower. Excellent location, close to park with children's playground, school, shopping and restaurants. 10-minute walk to Dalhousie LRT and bus station. (id:66966)
Details
- Type
- Detached
- Style
- Bi-level
- Size
- 1059 sq ft
- Basement
- Finished, Full
- Garage
- Garage
- Property tax
- $5,040 (2026)
- Neighbourhood
- Varsity
- Municipality
- Calgary
Interior
- Bedrooms
- 3 above ground + 1 below
- Fireplace
- No
- Appliances
- Washer, Refrigerator, Range - Electric, Dishwasher, Dryer, Microwave, Window Coverings, Garage door opener
- Flooring
- Hardwood, Laminate
Heating, cooling and services
- Heating
- Forced air, Natural gas, Central heating
Building and exterior
- Style
- Bi-level
- Year built
- 1965
- Exterior
- Wood frame
- Foundation
- Poured Concrete
- Outdoor
- Brick, Stone, Metal
Parking
- Total parking
- 2
- Driveway and parking
- Detached Garage
Rooms
| Room | Level | Size | Features |
|---|---|---|---|
| Living room | Main level | 13.25 Ft x 13.42 Ft | |
| Dining room | Main level | 9.00 Ft x 11.67 Ft | |
| Kitchen | Main level | 8.25 Ft x 11.25 Ft | |
| Primary Bedroom | Main level | 10.50 Ft x 11.25 Ft | |
| Bedroom | Main level | 9.33 Ft x 12.08 Ft | |
| Bedroom | Main level | 8.42 Ft x 12.08 Ft | |
| Family room | Lower level | 14.08 Ft x 23.83 Ft | |
| Bedroom | Lower level | 9.83 Ft x 10.25 Ft | |
| Den | Lower level | 7.58 Ft x 17.08 Ft | |
| 4pc Bathroom | Main level | 10.83 Ft x 6.67 Ft | |
| 3pc Bathroom | Lower level | 5.50 Ft x 6.67 Ft |
Location
Location is approximate. See nearby homes on the map
Listed by Grand Realty.

REALTOR®, REALTORS®, and the REALTOR® logo are certification marks that are owned by REALTOR® Canada Inc. and licensed exclusively to The Canadian Real Estate Association (CREA). These certification marks identify real estate professionals who are members of CREA and who must abide by CREA’s By-Laws, Rules, and the REALTOR® Code. The MLS® trademark and the MLS® logo are owned by CREA and identify the professional real estate services provided by members of CREA.
The information contained on this site is based in whole or in part on information that is provided by members of The Canadian Real Estate Association, who are responsible for its accuracy. CREA reproduces and distributes this information as a service for its members and assumes no responsibility for its accuracy.
Similar homes nearby
See more in Calgary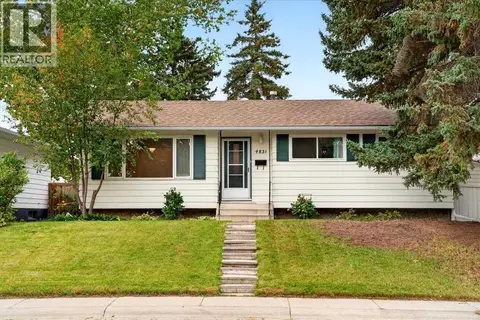 📷 46
$660,000
3+2 bd3 ba2 pk1059 ft²
4831 48 Street NW
Varsity, Calgary
Detached · MLS® A2347988 · The Real Estate District
 📷 50
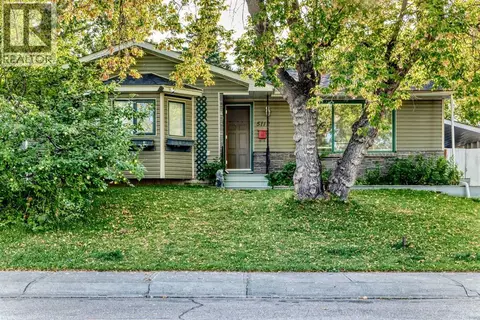
$729,900
3+3 bd3 ba4 pk1439 ft²
5112 Viceroy Drive NW
Varsity, Calgary
Basement suite
Detached · MLS® A2343927 · Royal LePage Blue Sky
 📷 36
$569,000
2 bd1 ba2 pk909 ft²
4421 Vissar Crescent NW
Varsity, Calgary
Basement suiteMultiplex
Duplex · MLS® A2349534 · Charles
 📷 25
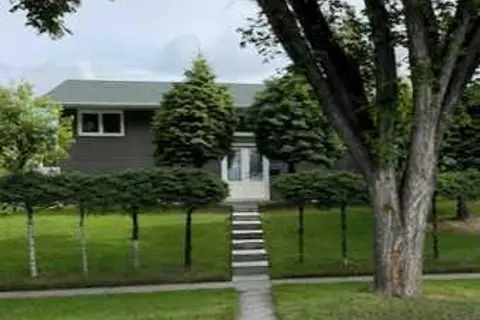
$749,900
3+1 bd2 ba2 pk1085 ft²
4928 40 Avenue NW
Varsity, Calgary
Detached · MLS® A2307438 · First Place Realty
 📷 23
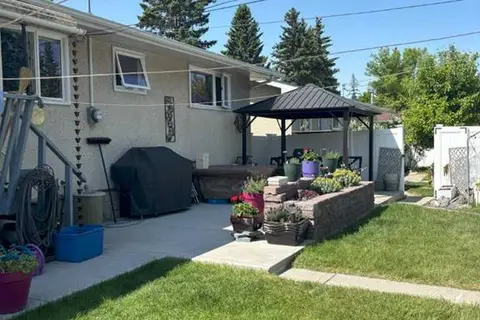
$749,900
3+2 bd2 ba2 pk1085 ft²
4924 40 Avenue NW
Varsity, Calgary
Detached · MLS® A2307439 · First Place Realty
 📷 35
$749,900
4 bd3 ba2 pk1756 ft²
4116 40 Avenue NW
Varsity, Calgary
Detached · MLS® A2346688 · Royal LePage Benchmark
 📷 42
$659,000
3 bd4 ba4 pk1676 ft²
2509 Douglas Woods Link SE
Douglasdale/Glen, Calgary
Detached · MLS® A2331643 · CIR Realty
 📷 50
$659,000
3 bd3 ba4 pk1659 ft²
128 Cranberry Circle SE
Cranston, Calgary
Detached · MLS® A2335490 · MaxWell Canyon Creek