4901 Argonaut Rd
Campbell River North, Campbell River, BC, V9H1P3
Listed by Royal LePage Advance Realty
$2,200,000
- 3 bedrooms
- 2 bathrooms
- 10 parking
- 1806 sq ft
Listed 179 days ago · MLS® 1032565
About this home
Set on over 10 private acres within city limits, this property offers an exceptional blend of space, privacy, and potential—all just minutes from downtown Campbell River. A winding driveway welcomes you in like a peaceful forest retreat, passing through towering evergreens and a picturesque ravine before opening up to a bright, expansive, and level clearing. The property features a massive 4,000 sq.ft. workshop—ideal for trades, hobbies, or home-based business opportunities—paired with a custom-built home offering approximately 1,800 sq.ft. of finished living space. The home also includes a 1,700 sq.ft. walk-out basement that is currently unfinished, presenting incredible potential for additional bedrooms, a suite, or expanded living areas. The home is finished with custom cabinets, trim and doors milled from maple on the property. Zoning allows for the construction of a second home, making this an excellent option for multi-generational living. 3 phase power to the shop and underground to the house. (id:66966)
Details
- Type
- Detached
- Size
- 1806 sq ft
- Garage
- Garage
- Property tax
- $7,513
- Neighbourhood
- Campbell River North
- Municipality
- Campbell River
Interior
- Fireplace
- No
Building and exterior
- Year built
- 1998
Parking
- Total parking
- 10
- Driveway and parking
- Garage
Rooms
| Room | Level | Size | Features |
|---|---|---|---|
| Bedroom | Lower level | 24'3 x 21'6 | |
| Ensuite | Main level | 4-Piece | |
| Kitchen | Main level | 14'7 | |
| Dining room | Main level | 14'1 x 13'8 | |
| Den | Main level | 10'9 | |
| Living room | Main level | 15'6 x 15'1 | |
| Primary Bedroom | Main level | 14'8 x 17'5 | |
| Bathroom | Main level | 4-Piece | |
| Laundry room | Main level | 11'11 x 13'4 | |
| Bedroom | Main level | 12'8 x 13'4 |
Location
Location is approximate. See nearby homes on the map
Listed by Royal LePage Advance Realty.

REALTOR®, REALTORS®, and the REALTOR® logo are certification marks that are owned by REALTOR® Canada Inc. and licensed exclusively to The Canadian Real Estate Association (CREA). These certification marks identify real estate professionals who are members of CREA and who must abide by CREA’s By-Laws, Rules, and the REALTOR® Code. The MLS® trademark and the MLS® logo are owned by CREA and identify the professional real estate services provided by members of CREA.
The information contained on this site is based in whole or in part on information that is provided by members of The Canadian Real Estate Association, who are responsible for its accuracy. CREA reproduces and distributes this information as a service for its members and assumes no responsibility for its accuracy.
Similar homes nearby
See more in Campbell River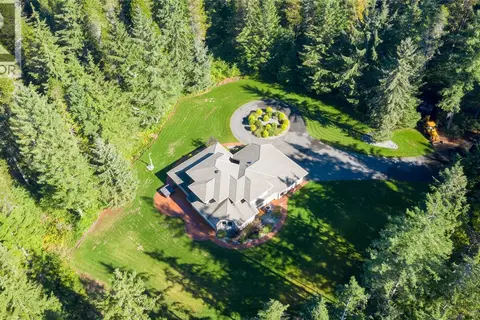 📷 33
$1,989,999
3 bd3 ba3 pk2593 ft²
5165 Duncan Bay Rd
Campbell River North, Campbell River
Detached · MLS® 1033150 · Sotheby's International Realty Canada (Vic2)
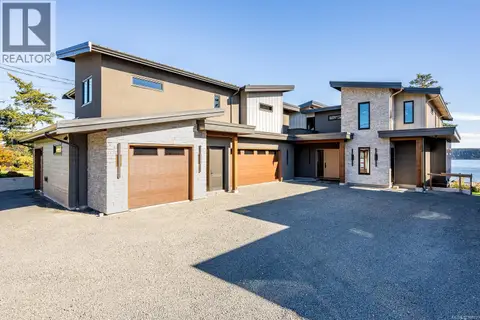 📷 48
$2,195,000
0 bd0 ba4 pk
89 Murphy St S
Campbell River Central, Campbell River
Detached · MLS® 1034663 · Engel & Volkers Vancouver Island North (CR)
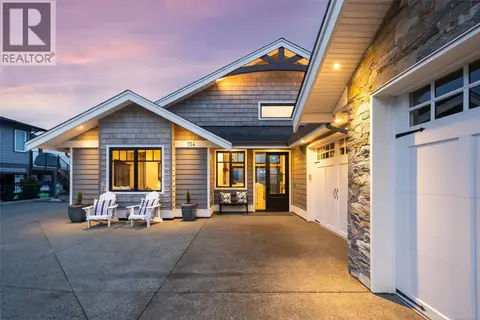 📷 46
$1,999,900
4 bd4 ba4 pk3935 ft²
754 Nelson Rd
Willow Point, Campbell River
Detached · MLS® 1033407 · Real Broker
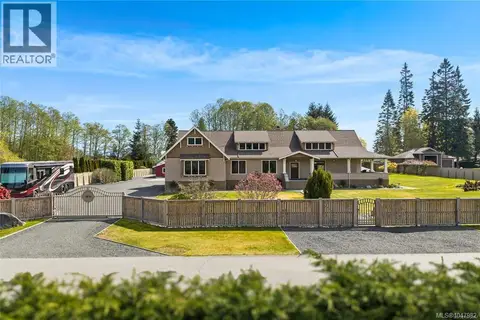 📷 29
$1,999,000
3 bd3 ba10 pk3900 ft²
3816 Stuart Pl
Campbell River South, Campbell River
Detached · MLS® 1047982 · Royal LePage Advance Realty
 📷 22
$1,925,000
0 bd0 ba
4981 Race Point Rd
Willow Point, Campbell River
Vacant Land · MLS® 1046463 · Easy List Realty