5165 Duncan Bay Rd
Campbell River North, Campbell River, BC, V9H1N6
Listed by Sotheby's International Realty Canada (Vic2)
$1,989,999
- 3 bedrooms
- 3 bathrooms
- 3 parking
- 2593 sq ft
Listed 180 days ago · MLS® 1033150
About this home
Secluded from the neighbours and only minutes from Campbell River, this meticulously maintained home is surrounded by 5.19 acres of a lush and thriving forest. A three bed and three bath, built in 2010, is tucked away in a peaceful esthetic. The interior features: granite counters, old growth fir front door, cherry cabinets and staircase, stainless appliances, 17’ ceiling in the great room, Brazilian hardwood. A luxurious and large ensuite, with double shower, tub, his / her sinks accent a large primary bedroom. Two bedrooms up, an office down and an at6tached 3 car garage rounds out the house. Exterior features: two separate shops outfitted with metal siding and roof, one with 200-amp and one with 400-amp service, sidewalks / patio in stamped concrete, paved driveways, vehicle roundabout, 50-year roof, powered gate, substantial water treatment system, fenced boundaries. This unique property is a complete package. Come have a look at a private acreage with great amenities (id:66966)
Details
- Type
- Detached
- Style
- Contemporary
- Size
- 2593 sq ft
- Garage
- Garage
- Property tax
- $5,018
- Neighbourhood
- Campbell River North
- Municipality
- Campbell River
Interior
- Fireplace
- No
- Appliances
- Washer, Refrigerator, Dishwasher, Dryer
Heating, cooling and services
- Heating
- Heat Pump
Building and exterior
- Style
- Contemporary
- Year built
- 2010
Parking
- Total parking
- 3
- Driveway and parking
- Attached Garage, Garage
Rooms
| Room | Level | Size | Features |
|---|---|---|---|
| Bathroom | Second level | 3-Piece | |
| Bathroom | Main level | 11'11 x 4'11 | |
| Bedroom | Second level | 13'11 x 10'0 | |
| Bedroom | Second level | 14'6 x 11'3 | |
| Ensuite | Main level | 17'7 x 11'6 | |
| Bedroom | Main level | 15'0 x 14'1 | |
| Office | Main level | 14'1 x 10'1 | |
| Dining room | Main level | 13'0 x 12'11 | |
| Dining nook | Main level | 8'10 x 12'1 | |
| Kitchen | Main level | 11'1 x 14'1 | |
| Living room | Main level | 22'3 x 19'9 | |
| Entrance | Main level | 13'7 x 9'0 |
Location
Location is approximate. See nearby homes on the map
Listed by Sotheby's International Realty Canada (Vic2).

REALTOR®, REALTORS®, and the REALTOR® logo are certification marks that are owned by REALTOR® Canada Inc. and licensed exclusively to The Canadian Real Estate Association (CREA). These certification marks identify real estate professionals who are members of CREA and who must abide by CREA’s By-Laws, Rules, and the REALTOR® Code. The MLS® trademark and the MLS® logo are owned by CREA and identify the professional real estate services provided by members of CREA.
The information contained on this site is based in whole or in part on information that is provided by members of The Canadian Real Estate Association, who are responsible for its accuracy. CREA reproduces and distributes this information as a service for its members and assumes no responsibility for its accuracy.
Similar homes nearby
See more in Campbell River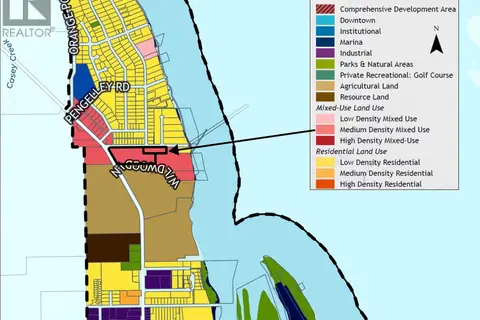 📷 4
$1,699,000
1755 McDonald Rd
Campbell River North, Campbell River
Vacant Land · MLS® 1041660 · REMAX Ocean Pacific (CR)
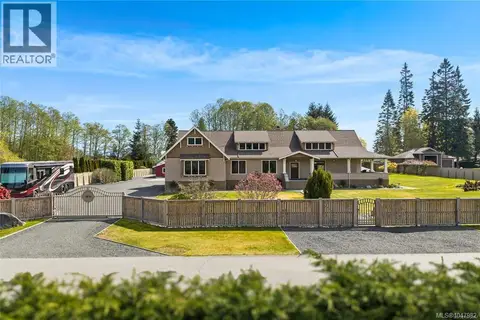 📷 29
$1,999,000
3 bd3 ba10 pk3900 ft²
3816 Stuart Pl
Campbell River South, Campbell River
Detached · MLS® 1047982 · Royal LePage Advance Realty
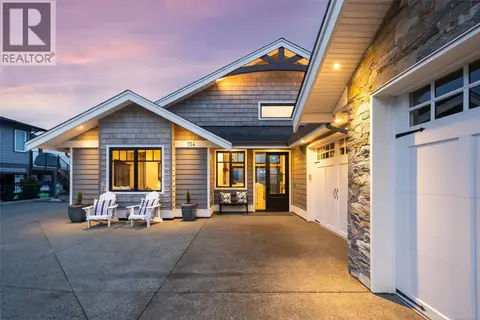 📷 46
$1,999,900
4 bd4 ba4 pk3935 ft²
754 Nelson Rd
Willow Point, Campbell River
Detached · MLS® 1033407 · Real Broker
 📷 22
$1,925,000
0 bd0 ba
4981 Race Point Rd
Willow Point, Campbell River
Vacant Land · MLS® 1046463 · Easy List Realty
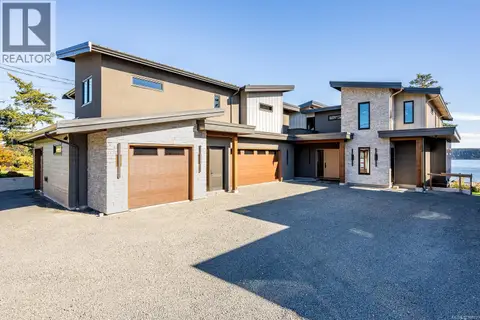 📷 48
$2,195,000
0 bd0 ba4 pk
89 Murphy St S
Campbell River Central, Campbell River
Detached · MLS® 1034663 · Engel & Volkers Vancouver Island North (CR)
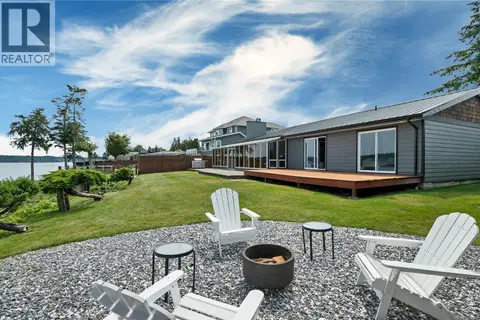 📷 54
$1,749,900
3 bd3 ba4 pk2351 ft²
4675 Discovery Dr
Campbell River South, Campbell River
Waterfront
Detached · MLS® 1044216 · Royal LePage Advance Realty
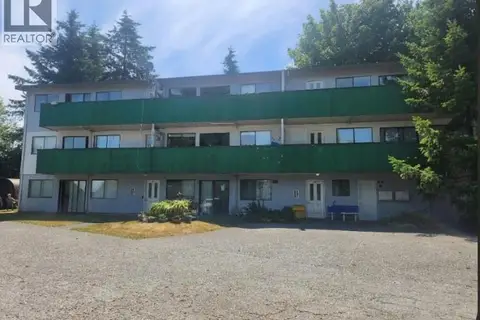 📷 2
$1,749,000
5360 ft²
869 Alder St
Campbell River Central, Campbell River
Multiplex
Multiplex · MLS® 1040054 · Sutton Group-West Coast Realty
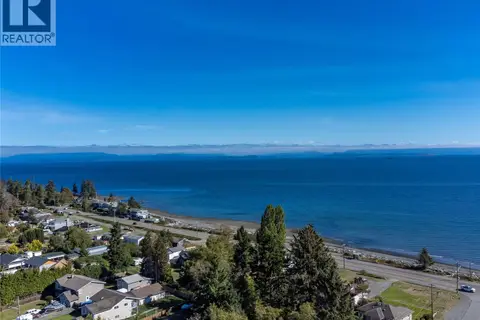 📷 66
$1,698,500
4 bd4 ba4 pk3272 ft²
3943 Dillman Rd
Campbell River South, Campbell River
Detached · MLS® 1029374 · REMAX Ocean Pacific (CR)