49 WILLSON Drive
Hurricane/Merrittville, Thorold, L2V0G7
Listed by Revel Realty Inc.
$950,000
- 4 bedrooms
- 4 bathrooms
- 4 parking
- 2845 sq ft
Listed 177 days ago · MLS® 40824719
About this home
Discover your dream home in this exquisite, brand-new residence nestled on a premium treed lot. This thoughtfully designed 4-bedroom, 4-bathroom home offers a perfect blend of luxury and comfort, featuring a spacious layout ideal for modern living. Step inside to find a professionally designed interior that boasts high-end finishes and an abundance of natural light. The open-concept main floor is perfect for entertaining, showcasing a gourmet kitchen with state-of-the-art appliances, a generous island, and elegant cabinetry. The adjacent living and dining areas offer a seamless flow, making gatherings a delight. Retreat to the spacious bedrooms, each offering ample closet space and large windows that frame serene views. The master suite is a true sanctuary, complete with a luxurious en-suite bathroom featuring double vanities, a walk-in glass shower and a lavish soaker tub. The unfinished basement, equipped with egress windows and a separate entrance, would provide additional living space that could serve as a an in-law suite, family room or home office. Featuring a rough in for bathroom and kitchen! Located just moments from a major highway, this home offers easy access to all amenities, including shopping, dining, and recreational options. Enjoy the tranquility of a wooded setting while being close to everything you need. This exceptional property is a rare find and is ready to welcome you home. Don’t miss the opportunity to make it yours! (id:66966)
Details
- Type
- Detached
- Size
- 2845 sq ft
- Basement
- Unfinished, Full
- Garage
- Garage
- Neighbourhood
- Hurricane/Merrittville
- Municipality
- Thorold
Interior
- Bedrooms
- 4 above ground
- Fireplace
- No
- Appliances
- Washer, Refrigerator, Dishwasher, Stove, Dryer
Heating, cooling and services
- Heating
- Forced air, Natural gas
- Air conditioning
- Central air conditioning
- Water and sewer
- Municipal sewage system
Building and exterior
- Foundation
- Poured Concrete
- Outdoor
- Brick, Vinyl siding
Parking
- Total parking
- 4
- Driveway and parking
- Attached Garage
Rooms
| Room | Level | Size | Features |
|---|---|---|---|
| 4pc Bathroom | Second level | ||
| Loft | Second level | 10'10'' x 10'4'' | |
| 4pc Bathroom | Second level | ||
| Bedroom | Second level | 10'3'' x 10'0'' | |
| Bedroom | Second level | 10'0'' x 11'0'' | |
| 5pc Bathroom | Second level | ||
| Bedroom | Second level | 12'2'' x 11'2'' | |
| 5pc Bathroom | Second level | ||
| Primary Bedroom | Second level | 14'5'' x 19'0'' | |
| Dinette | Main level | 10'9'' x 13'0'' | |
| Kitchen | Main level | 14'1'' x 13'0'' | |
| Dining room | Main level | 14'6'' x 14'0'' | |
| Great room | Main level | 10'2'' x 14'0'' |
Location
Location is approximate. See nearby homes on the map
Listed by Revel Realty Inc..

REALTOR®, REALTORS®, and the REALTOR® logo are certification marks that are owned by REALTOR® Canada Inc. and licensed exclusively to The Canadian Real Estate Association (CREA). These certification marks identify real estate professionals who are members of CREA and who must abide by CREA’s By-Laws, Rules, and the REALTOR® Code. The MLS® trademark and the MLS® logo are owned by CREA and identify the professional real estate services provided by members of CREA.
The information contained on this site is based in whole or in part on information that is provided by members of The Canadian Real Estate Association, who are responsible for its accuracy. CREA reproduces and distributes this information as a service for its members and assumes no responsibility for its accuracy.
Similar homes nearby
See more in Thorold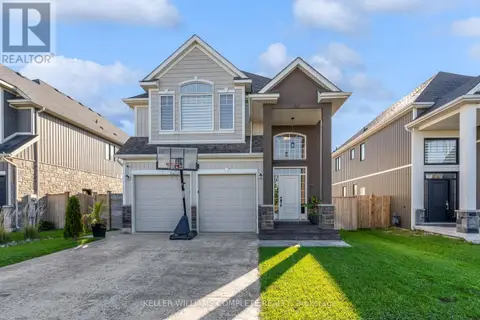 📷 48
$878,000
5+2 bd4 ba6 pk
1208 HANSLER ROAD
Hurricane/Merrittville, Thorold
Detached · MLS® X13836718 · KELLER WILLIAMS COMPLETE REALTY
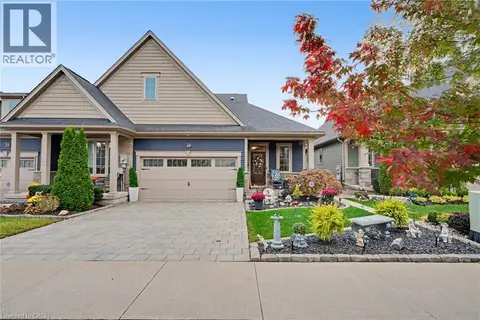 📷 47
$862,000
2+2 bd3 ba4 pk2469 ft²
49 CAMPBELL Street
Hurricane/Merrittville, Thorold
Att/Row/Townhouse · MLS® 40868916 · eXp Realty
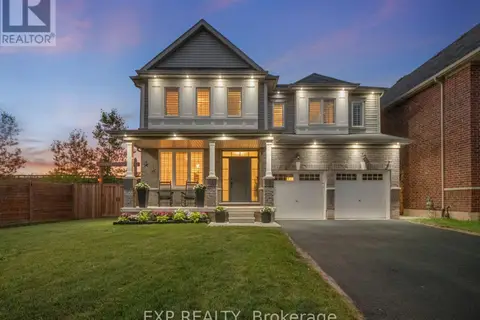 📷 49
$839,900
4+1 bd5 ba6 pk
62 ESTHER CRESCENT
Hurricane/Merrittville, Thorold
Basement suite
Detached · MLS® X13692192 · EXP REALTY
 📷 38
$799,000
5 bd3 ba4 pk
18 SECORD STREET
Hurricane/Merrittville, Thorold
Detached · MLS® X13639534 · KELLER WILLIAMS COMPLETE REALTY
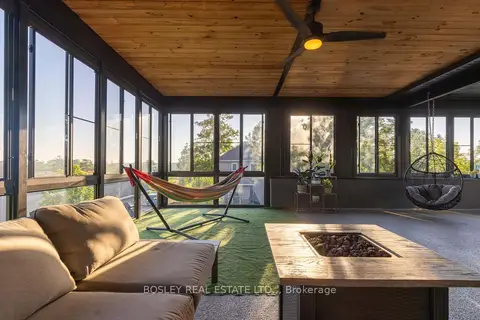 📷 44🎥 Tour
$949,999
Reduced $19,701 (↓ 2%)
≈ $4,160/mo mortgage · 20% down
3 bd2 ba6 pk1500-2000 ft²
29 Rosedale Avenue
561 - Port Robinson, Thorold
Detached · MLS® X13763604 · BOSLEY REAL ESTATE LTD.,
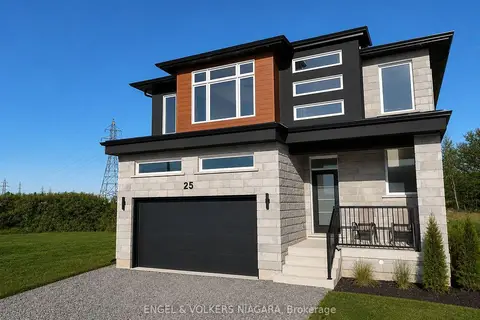 📷 22
$949,000
≈ $4,156/mo mortgage · 20% down
3+1 bd4 ba6 pk1500-2000 ft²
25 Elvira Way
560 - Rolling Meadows, Thorold
Basement suite
Detached · MLS® X13594436 · ENGEL & VOLKERS NIAGARA
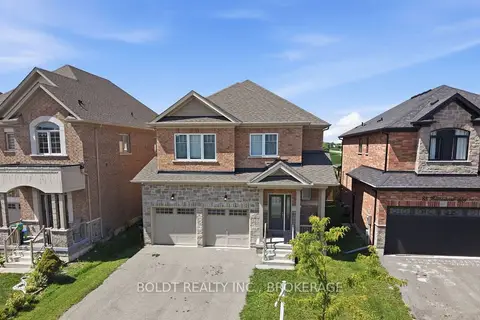 📷 46
$949,000
≈ $4,156/mo mortgage · 20% down
4 bd5 ba4 pk2500-3000 ft²
85 Homestead Way
560 - Rolling Meadows, Thorold
School 8 min walk
Detached · MLS® X13690078 · BOLDT REALTY INC., BROKERAGE
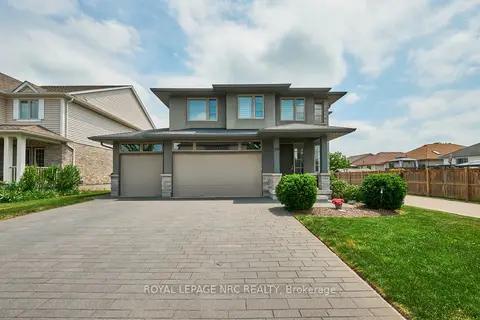 📷 49🎥 Tour
$948,888
≈ $4,155/mo mortgage · 20% down
3+1 bd4 ba9 pk2000-2500 ft²
80 Days Avenue
562 - Hurricane/Merrittville, Thorold
Park nearby
Detached · MLS® X13638554 · ROYAL LEPAGE NRC REALTY