29 Rosedale Avenue
561 - Port Robinson, Thorold, L0S 1K0
$949,999
Reduced $19,701 from $969,700
- 3 bedrooms
- 2 bathrooms
- 6 parking
- 1500-2000 sq ft
Listed 40 days ago · MLS® X13763604
About this home
We are honoured to present 29 Rosedale Avenue to the market - a truly one-of-a-kind custom-built home in the heart of Port Robinson. There are homes that make an impression, and then there are homes that simply feel different. Set in the quiet, family-friendly community of Port Robinson, this architecturally striking residence offers a rare combination of contemporary design, exceptional entertaining spaces, and an ever-changing backdrop along the Welland Canal. The showstopping 550 sq.ft. second-floor sunroom is truly the heart of the home. Overlooking the canal, it offers front-row views of passing ships, spectacular sunsets, and a peaceful place to start the day with coffee, host friends, or simply take in the scenery. Inside, the home delivers the same thoughtful attention to design. Wide-plank flooring, oversized windows, clean lines, and an open-concept layout create a bright and inviting atmosphere. The custom kitchen pairs sleek black cabinetry with premium finishes and an oversized waterfall island designed to bring everyone together. A dramatic floating staircase and gas fireplace framed by a striking wood-slat feature wall add distinctive architectural character, while the dedicated home office offers flexibility for today's lifestyle. The oversized garage has been transformed into an impressive recreation space, currently outfitted as a golf simulator and games room. Additional features include a dedicated exterior storage room, EV charger, and a 1,225 sq.ft. basement ready to be finished according to your needs. Completed in 2021, every element of this home was designed with both style and function in mind. And then there is the community. Port Robinson offers the kind of neighbourhood atmosphere that is increasingly hard to find-children playing outside, families enjoying the nearby playground and splash pad, neighbours fishing along the Welland River, and evening walks accompanied by the peaceful sight of ships making their way through the canal.
Details
- Type
- Detached
- Style
- 2-Storey
- Age
- 0-5 years
- Size
- 1500-2000 sq ft
- Lot
- 80 × 100.04 ft
- Basement
- Full, Unfinished
- Garage
- Attached
- Kitchens
- 1
- Property tax
- $7,615 (2026)
- Neighbourhood
- 561 - Port Robinson
- Municipality
- Thorold
- Price per sq ft
- $543 (36% above detached houses in Thorold, $400)
Interior
- Bedrooms
- 3 above ground
- Bathrooms
- 1 × 4-piece (main), 1 × 4-piece (second)
- Rooms
- 10 above ground
- Family room or den
- No
- Fireplace
- Natural Gas, Living Room
- Features
- Auto Garage Door Remote, Carpet Free, Sump Pump, Water Heater Owned
Heating, cooling and services
- Heating
- Forced Air, Gas
- Air conditioning
- Central Air
- Water and sewer
- Sewer
Building and exterior
- Style
- 2-Storey
- Exterior
- Wood, Stucco (Plaster)
- Roof
- Flat
- Foundation
- Poured Concrete
- Age
- 0-5 years
- Faces
- South
- Waterfront
- Indirect
Parking
- Garage spaces
- 2
- Total parking
- 6
- Driveway and parking
- Private Double
Lot
- Size
- 80 × 100.04 ft
More
- Possession
- Flexible
- Nearby
- Cul de Sac/Dead End, Electric Car Charger, Fenced Yard, Park, School Bus Route, Wooded/Treed
- Cross street
- River St. and Biggar Rd
Rooms
| Room | Level | Size | Features |
|---|---|---|---|
| Dining Room | Main | 3.93 × 6.13 m (12'11" × 20'1") | |
| Kitchen | Main | 4.96 × 4.1 m (16'3" × 13'5") | |
| Living Room | Main | 4.86 × 4.01 m (15'11" × 13'2") | Gas Fireplace |
| Bedroom 2 | Main | 3.02 × 3.19 m (9'11" × 10'6") | |
| Bedroom 3 | Main | 3.11 × 3.19 m (10'2" × 10'6") | |
| Laundry | Main | 2.1 × 1.5 m (6'11" × 4'11") | |
| Primary Bedroom | Second | 3.79 × 3.81 m (12'5" × 12'6") |
History of this address
3 earlier listings at this address, with sold and leased prices. Create a free account or sign in to see them.
Location
Location is approximate. See nearby homes on the map
Recent sales nearby
See what similar homes within 1 km sold for in the last year. Create a free account or sign in to see them.
The neighbourhood
Getting around Car-dependent
No subway, LRT or GO station within a short trip.
Within a 10-minute walk: no grocery stores, 0 cafés and restaurants, 0 parks.
Who lives here postal area L0S
- Owners / renters
- 87% / 13%
- Median household income
- $95,000
- Average age
- 48
- Children under 15
- 13%
- Homes
- 83% detached, 1% high-rise
- Commute by transit
- 0%
- Population
- 60,409
Languages spoken most at home besides English: Spanish 0.4%, Mandarin 0.4%, German 0.4%, Polish 0.2%.
Flood and conservation No mapped hazard
Not inside a mapped flood plain or regulated area in Niagara Peninsula Conservation’s mapping.
Screening maps only. Ask the conservation authority for a property inquiry before relying on this.
Safety
Crime Severity Index for Niagara Region (St. Catharines) police: 54 vs 57 for Ontario (2025).
Police-reported figures for the whole police service area, not this street. Rates use the area’s resident population.
Distances are approximate. Places © OpenStreetMap contributors. Neighbourhood figures: Statistics Canada, 2021 Census. Flood and regulation mapping: Niagara Peninsula Conservation open data. Crime Severity Index: Statistics Canada.
Living here
Commute
To Union Station (downtown Toronto): 69 km. Transit times · Driving times
Noise 1 source nearby
- 🚆 Rail line (Canadian National Railway)250 m
Distances from the map, not noise measurements. Visit at rush hour to judge for yourself.
Internet High-speed
50/10 Mbps or faster available here by cable, fibre or DSL (the federal high-speed target).
From the federal broadband map. Check exact speeds and providers for the address.
Roads, rail, airports and planned stations © OpenStreetMap contributors. Internet: Innovation, Science and Economic Development Canada, National Broadband Data.
Listed by BOSLEY REAL ESTATE LTD.,.
Listing information provided by PropTx Innovations Inc. and TRREB; deemed reliable but not guaranteed accurate by PropTx.
Similar homes nearby
See more in Thorold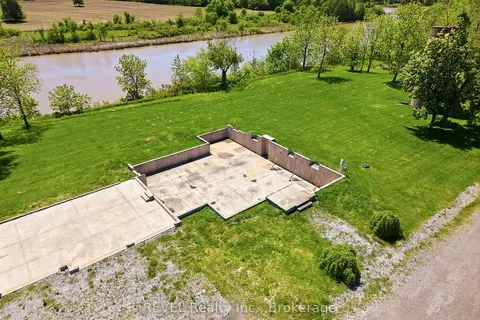
$768,000
Reduced $131,000
0 bd0 ba
1373 Chippawa Creek Road
561 - Port Robinson, Thorold
Vacant Land · MLS® X12686384 · REVEL Realty Inc., Brokerage
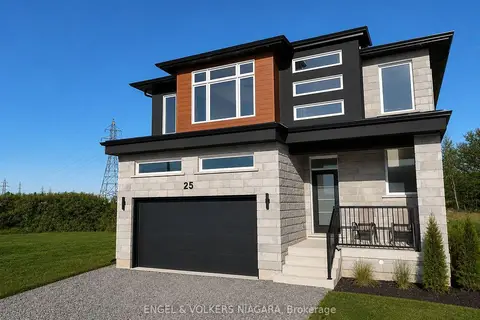
$949,000
3+1 bd4 ba6 pk1500-2000 ft²
25 Elvira Way
560 - Rolling Meadows, Thorold
Detached · MLS® X13594436 · ENGEL & VOLKERS NIAGARA
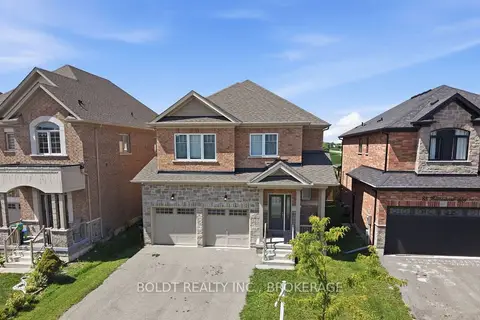
$949,000
4 bd5 ba4 pk2500-3000 ft²
85 Homestead Way
560 - Rolling Meadows, Thorold
Detached · MLS® X13690078 · BOLDT REALTY INC., BROKERAGE
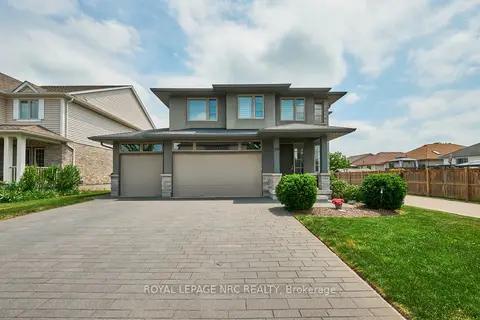
$948,888
3+1 bd4 ba9 pk2000-2500 ft²
80 Days Avenue
562 - Hurricane/Merrittville, Thorold
Detached · MLS® X13638554 · ROYAL LEPAGE NRC REALTY
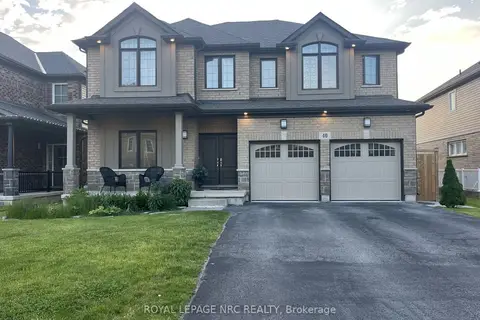
$945,000
4+4 bd5 ba6 pk2500-3000 ft²
40 Elderberry Road
558 - Confederation Heights, Thorold
Detached · MLS® X13739428 · ROYAL LEPAGE NRC REALTY
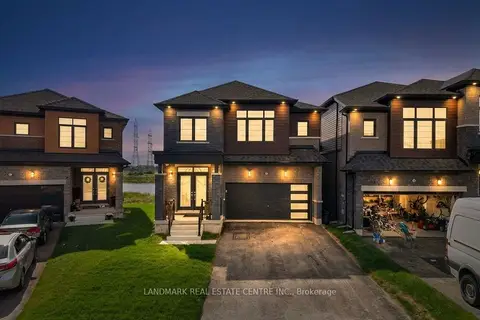
$925,000
4 bd4 ba4 pk2000-2500 ft²
209 Velvet Way
560 - Rolling Meadows, Thorold
Detached · MLS® X13745446 · LANDMARK REAL ESTATE CENTRE INC.
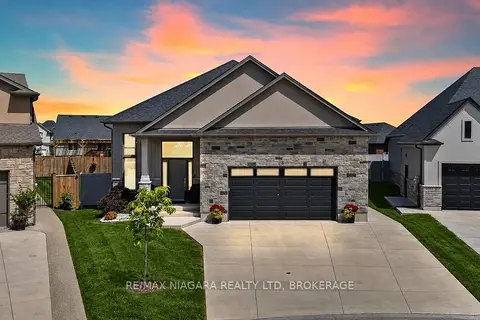
$999,500
3+2 bd3 ba4 pk1500-2000 ft²
3 Delicious Court
560 - Rolling Meadows, Thorold
Detached · MLS® X13693732 · RE/MAX NIAGARA REALTY LTD, BROKERAGE
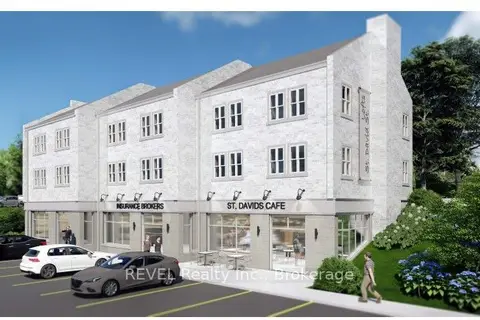
$999,999
0 bd0 ba< 700 ft²
13 St Davids Street W
557 - Thorold Downtown, Thorold
Vacant Land · MLS® X12948012 · REVEL Realty Inc., Brokerage