49 Ranchview Dr
Chase River, Nanaimo, BC, V9X1X9
Listed by REMAX Professionals (NA)
$1,400,000
- 5 bedrooms
- 3 bathrooms
- 4 parking
- 3050 sq ft
Listed 75 days ago · MLS® 1046325
About this home
Looking for a New Build Family Home without a suite? Marban Construction and Design has created the ultimate home for families or retirees looking for main floor living with additional living on the lower floor ideal for guests and hobbies. Boasting over 3000 sq ft of luxury living space which includes 5 bedrooms, 3 baths with features such as a large covered deck off the main, covered patio on the lower floor, spacious bedrooms, family room with built in wet bar, gourmet kitchen, walk in pantry and built in cabinetry just to name a few. Rarely will you find a 10,000 sq ft lot with a level back yard in a well established neighborhood backing on to protected greenspace known as Richards Marsh. Located in beautiful Cinnabar Valley you will be within walking distance to Cinnabar Elementary and just a short drive to shopping and services. Personalized Tours, Construction Specifications and Finishing available upon request. Expected completion is early Dec 2026 just in time for Christmas. (id:66966)
Details
- Type
- Detached
- Style
- Contemporary
- Size
- 3050 sq ft
- Garage
- Garage
- Property tax
- $3,240
- Neighbourhood
- Chase River
- Municipality
- Nanaimo
Interior
- Fireplace
- Yes
Heating, cooling and services
- Heating
- Heat Pump, Forced air, Natural gas
- Air conditioning
- Air Conditioned
Building and exterior
- Style
- Contemporary
- Year built
- 2026
Parking
- Total parking
- 4
- Driveway and parking
- Garage
Rooms
| Room | Level | Size | Features |
|---|---|---|---|
| Bathroom | Main level | 2-Piece | |
| Storage | Lower level | 8'8 | |
| Bathroom | Lower level | 4-Piece | |
| Bedroom | Lower level | 11'7 x 12'2 | |
| Bedroom | Lower level | 11'2 x 18'4 | |
| Bedroom | Lower level | 5.49 × 3.35 m (18' × 11') | |
| Recreation room | Lower level | 12'4 x 14'6 | |
| Family room | Lower level | 20'6 | |
| Laundry room | Main level | 8'5 x 8'6 | |
| Pantry | Main level | 5'6 x 10'6 | |
| Entrance | Main level | 5'8 x 7'2 | |
| Bedroom | Main level | 10'4 x 10'4 | |
| Ensuite | Main level | 4-Piece | |
| Primary Bedroom | Main level | 12'2 x 12'6 | |
| Kitchen | Main level | 14'3 x 18'6 | |
| Dining room | Main level | 10'10 x 15'6 | |
| Living room | Main level | 14'8 x 19'6 |
Location
Location is approximate. See nearby homes on the map
Listed by REMAX Professionals (NA).

REALTOR®, REALTORS®, and the REALTOR® logo are certification marks that are owned by REALTOR® Canada Inc. and licensed exclusively to The Canadian Real Estate Association (CREA). These certification marks identify real estate professionals who are members of CREA and who must abide by CREA’s By-Laws, Rules, and the REALTOR® Code. The MLS® trademark and the MLS® logo are owned by CREA and identify the professional real estate services provided by members of CREA.
The information contained on this site is based in whole or in part on information that is provided by members of The Canadian Real Estate Association, who are responsible for its accuracy. CREA reproduces and distributes this information as a service for its members and assumes no responsibility for its accuracy.
Similar homes nearby
See more in Nanaimo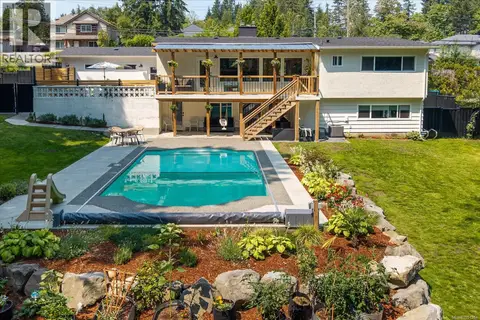 📷 73
$1,200,000
5 bd4 ba6 pk2953 ft²
1728 Extension Rd
Chase River, Nanaimo
Pool
Detached · MLS® 1051284 · Royal LePage Nanaimo Realty (NanIsHwyN)
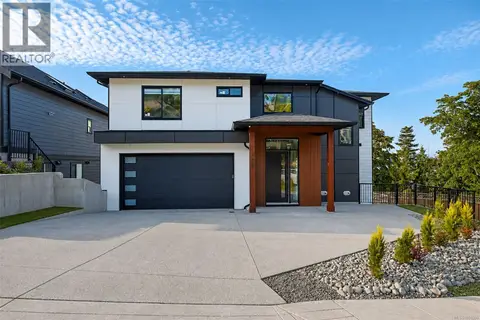 📷 78
$1,399,999
6 bd4 ba4 pk3573 ft²
100 ROYAL PACIFIC Way
North Nanaimo, Nanaimo
Detached · MLS® 1051386 · Sutton Group-West Coast Realty (Nan)
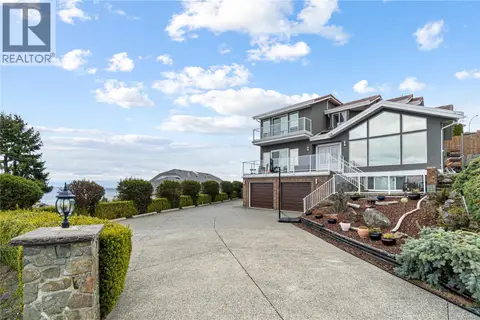 📷 53
$1,399,900
4 bd4 ba6 pk3563 ft²
198 Heritage Dr
North Nanaimo, Nanaimo
Detached · MLS® 1047889 · 460 Realty Inc. (NA)
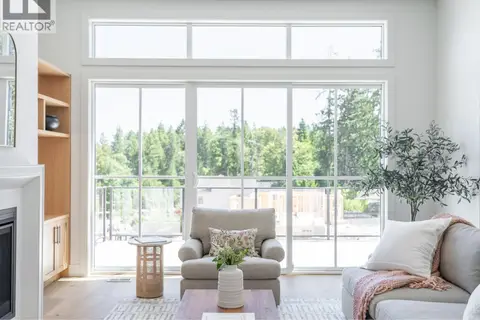 📷 34
$1,399,000
4 bd4 ba4 pk3281 ft²
1043 Harewood Mines Rd
South Nanaimo, Nanaimo
Detached · MLS® 1043732 · HOMELAB Real Estate Group
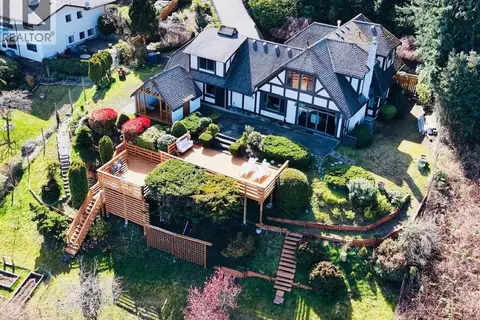 📷 53
$1,399,000
3 bd4 ba6 pk2803 ft²
5246 Lost Lake Rd
North Nanaimo, Nanaimo
Detached · MLS® 1048855 · REMAX Professionals (NA)
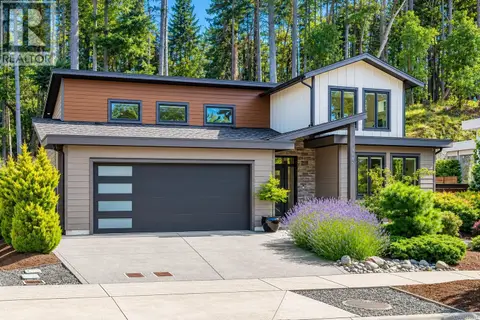 📷 52
$1,398,000
3 bd3 ba2 pk2192 ft²
3845 Glen Oaks Dr
Hammond Bay, Nanaimo
Detached · MLS® 1045011 · Royal LePage Nanaimo Realty (NanIsHwyN)
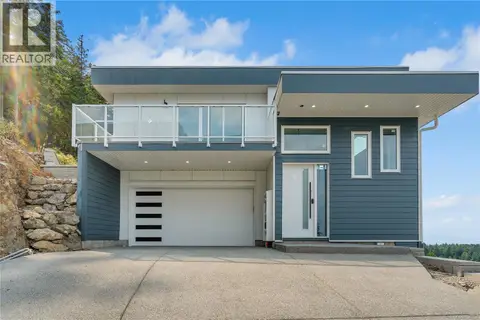 📷 45
$1,395,000
5 bd6 ba4 pk2955 ft²
3875 Gulfview Dr
Hammond Bay, Nanaimo
Detached · MLS® 1046904 · REMAX Professionals (NA)
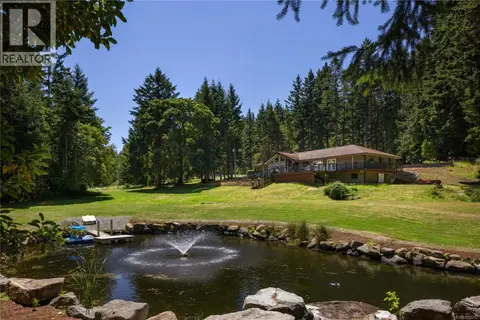 📷 47
$1,395,000
3 bd3 ba10 pk3549 ft²
3428 Juriet Rd
Cedar, Nanaimo
Detached · MLS® 1052372 · The Agency