1043 Harewood Mines Rd
South Nanaimo, Nanaimo, BC, V9R5P5
Listed by HOMELAB Real Estate Group
$1,399,000
- 4 bedrooms
- 4 bathrooms
- 4 parking
- 3281 sq ft
Listed 93 days ago · MLS® 1043732
About this home
Move in ready. Our latest offering in the Trailside neighbourhood delivers an elevated sense of space and flexibility, as just the second home in the community to include a one-bedroom suite. The suite’s configuration and access have been intelligently designed to take full advantage of the rental potential, or to function as a larger 4 bedroom, 4 bathroom home with multiple amenity spaces—ideal for a home office, gym, media room, or guest space with full secondary kitchen. The home offers 3,281 sqft of custom-designed living space. The main floor features all the key living and unity spaces including the primary bedroom, laundry and den set around a bright, open-concept great room with raised ceilings, a spacious island kitchen, and a walk-in pantry. Downstairs you’ll find an additional 2 bedrooms, a bathroom, and rec space, in addition to the versatile 530 sq ft one-bedroom suite that all enjoy walk-out rear yard access and covered outdoor living. Set within a quiet, custom designed enclave of just 30 homes, Trailside offers a peaceful, tucked-away setting that feels removed from the busier parts of Nanaimo—but benefits from a close and convenient connection to everyday services and amenities. Built by local family builder Tycott Construction, with plans and interiors by C.A. Design, this home showcases a refined blend of quality craftsmanship and modern design. The neighbourhood carries a distinctly rural, retreat-like feel, while still being just minutes from downtown shopping, restaurants, VIU, and mainland access on the Hullo ferry or Seaplane. A thoughtfully crafted home in a setting that truly feels like an escape. (id:66966)
Details
- Type
- Detached
- Style
- Westcoast
- Size
- 3281 sq ft
- Garage
- Garage
- Property tax
- $3,019
- Neighbourhood
- South Nanaimo
- Municipality
- Nanaimo
Interior
- Fireplace
- Yes
Heating, cooling and services
- Heating
- Heat Pump, Forced air
- Air conditioning
- Fully air conditioned
Building and exterior
- Style
- Westcoast
- Year built
- 2026
Parking
- Total parking
- 4
- Driveway and parking
- Garage, Additional Parking
Rooms
| Room | Level | Size | Features |
|---|---|---|---|
| Bathroom | Additional Accommodation | X | |
| Bedroom | Additional Accommodation | 11'5 x 10'6 | |
| Kitchen | Additional Accommodation | 13'0 x 17'0 | |
| Recreation room | Lower level | 16'2 x 15'10 | |
| Bathroom | Lower level | 4-Piece | |
| Bedroom | Lower level | 10'4 x 11'8 | |
| Bedroom | Lower level | 11'0 x 11'8 | |
| Bathroom | Main level | 2-Piece | |
| Ensuite | Main level | 5-Piece | |
| Primary Bedroom | Main level | 15'4 x 12'0 | |
| Great room | Main level | 16'6 x 15'10 | |
| Dining room | Main level | 16'0 x 12'0 | |
| Pantry | Main level | 5'0 x 6'10 | |
| Kitchen | Main level | 12'6 x 22'0 | |
| Den | Main level | 11'6 x 11'10 | |
| Entrance | Main level | 8'0 x 7'8 |
Location
Location is approximate. See nearby homes on the map
Listed by HOMELAB Real Estate Group.

REALTOR®, REALTORS®, and the REALTOR® logo are certification marks that are owned by REALTOR® Canada Inc. and licensed exclusively to The Canadian Real Estate Association (CREA). These certification marks identify real estate professionals who are members of CREA and who must abide by CREA’s By-Laws, Rules, and the REALTOR® Code. The MLS® trademark and the MLS® logo are owned by CREA and identify the professional real estate services provided by members of CREA.
The information contained on this site is based in whole or in part on information that is provided by members of The Canadian Real Estate Association, who are responsible for its accuracy. CREA reproduces and distributes this information as a service for its members and assumes no responsibility for its accuracy.
Similar homes nearby
See more in Nanaimo 📷 11
$1,250,000
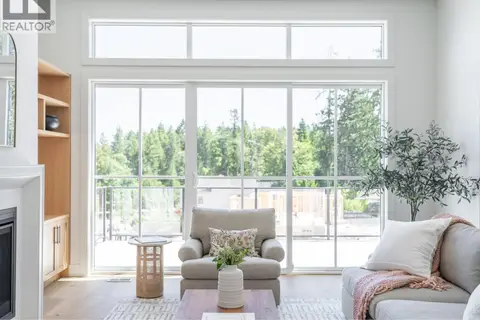
447,449&455 Nicol St
South Nanaimo, Nanaimo
Vacant Land · MLS® 1036107 · Sotheby's International Realty Canada (Vic2)
 📷 34
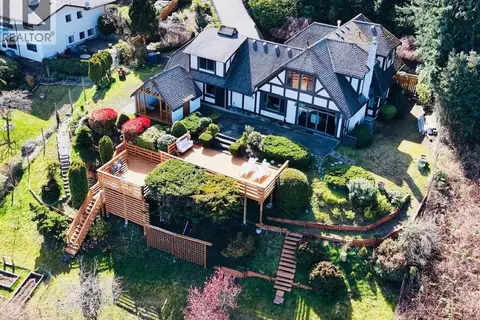
$1,249,000
2 bd3 ba4 pk1926 ft²
Lot 23 Fern Ridge Pl
South Nanaimo, Nanaimo
Detached · MLS® 1043846 · HOMELAB Real Estate Group
 📷 53
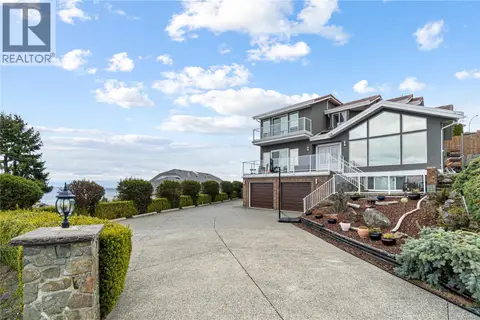
$1,399,000
3 bd4 ba6 pk2803 ft²
5246 Lost Lake Rd
North Nanaimo, Nanaimo
Detached · MLS® 1048855 · REMAX Professionals (NA)
 📷 53
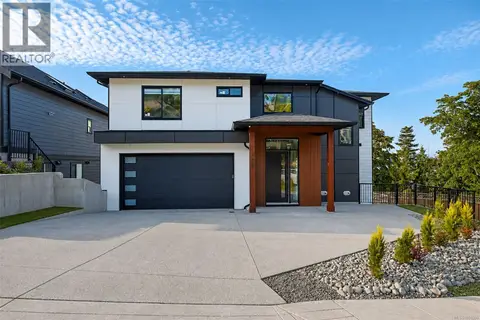
$1,399,900
4 bd4 ba6 pk3563 ft²
198 Heritage Dr
North Nanaimo, Nanaimo
Detached · MLS® 1047889 · 460 Realty Inc. (NA)
 📷 78
$1,399,999
6 bd4 ba4 pk3573 ft²
100 ROYAL PACIFIC Way
North Nanaimo, Nanaimo
Detached · MLS® 1051386 · Sutton Group-West Coast Realty (Nan)
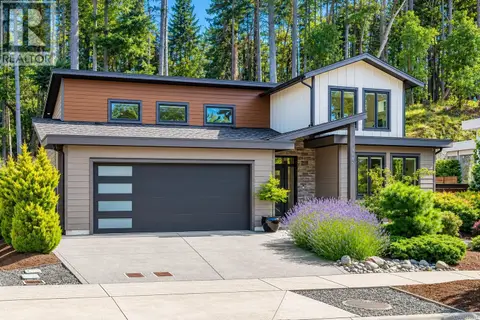 📷 52
$1,398,000
3 bd3 ba2 pk2192 ft²
3845 Glen Oaks Dr
Hammond Bay, Nanaimo
Detached · MLS® 1045011 · Royal LePage Nanaimo Realty (NanIsHwyN)
 📷 11
$1,400,000
5 bd3 ba4 pk3050 ft²
49 Ranchview Dr
Chase River, Nanaimo
Detached · MLS® 1046325 · REMAX Professionals (NA)
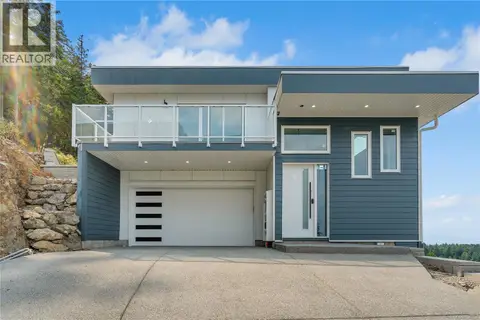 📷 45
$1,395,000
5 bd6 ba4 pk2955 ft²
3875 Gulfview Dr
Hammond Bay, Nanaimo
Detached · MLS® 1046904 · REMAX Professionals (NA)