49 Goldsboro Avenue
Riverview, NB, E1B4E9
Listed by 3 Percent Realty Atlantic Inc.
$357,900
- 3+1 bedrooms
- 2 bathrooms
- 1600 sq ft
Listed 77 days ago · MLS® NB144747
About this home
Welcome to 49 Goldsboro Avenue! Conveniently located on a quiet, family friendly street, full of trees and beautiful little park, in a highly desirable West Riverview neighborhood, only minutes from EVERYTHING Riverview has to offer, including great schools, parks, walking trails, shopping, pharmacies, clinics, restaurants, shops etc. Awesome curb appeal. Quick closing possible.! A great opportunity to refresh and make it your own and call it home! Large kitchen with lots of cabinets and storage. Room for everyone in the family with 3 generous sized bedrooms on 2nd level and a large non-conforming room in the lower level. Fantastic garage, 22' X 24"" with its own mini split for heating and cooling with loads of space for your vehicle(s), toys, tools and gear! 12' X 15' back deck. Paved driveway. Additional 6' X 6' storage shed. Lower Level Bedroom is-NON-Conforming TONS OF VALUE! Must be seen to be fully appreciated. Book your showing today, it won't last long! (id:66966)
Details
- Type
- Detached
- Style
- Split entry bungalow, 3 Level
- Size
- 1600 sq ft
- Basement
- Finished, Full
- Garage
- Garage
- Property tax
- $4,210
- Municipality
- Riverview
Interior
- Bedrooms
- 3 above ground + 1 below
- Fireplace
- No
- Flooring
- Laminate, Carpeted, Vinyl, Wood
Heating, cooling and services
- Heating
- Heat Pump, Baseboard heaters, Electric
- Air conditioning
- Heat Pump, Air Conditioned
- Water and sewer
- Municipal sewage system
Building and exterior
- Style
- Split entry bungalow, 3 Level
- Foundation
- Concrete
- Outdoor
- Vinyl
Parking
- Driveway and parking
- Detached Garage, Garage, Heated Garage
Rooms
| Room | Level | Size | Features |
|---|---|---|---|
| Bedroom | Basement | 11'2'' x 11'1'' | |
| Family room | Basement | 11'3'' x 20'6'' | |
| 2pc Bathroom | Basement | X | |
| Bedroom | Second level | 9'2'' x 9'6'' | |
| Bedroom | Second level | 9'0'' x 13'0'' | |
| Bedroom | Second level | 10'8'' x 11'10'' | |
| 4pc Bathroom | Second level | X | |
| Living room | Main level | 14'6'' x 11'7'' | |
| Kitchen/Dining room | Main level | 10'8'' x 19'7'' |
Location
Location is approximate. See nearby homes on the map
Listed by 3 Percent Realty Atlantic Inc..

REALTOR®, REALTORS®, and the REALTOR® logo are certification marks that are owned by REALTOR® Canada Inc. and licensed exclusively to The Canadian Real Estate Association (CREA). These certification marks identify real estate professionals who are members of CREA and who must abide by CREA’s By-Laws, Rules, and the REALTOR® Code. The MLS® trademark and the MLS® logo are owned by CREA and identify the professional real estate services provided by members of CREA.
The information contained on this site is based in whole or in part on information that is provided by members of The Canadian Real Estate Association, who are responsible for its accuracy. CREA reproduces and distributes this information as a service for its members and assumes no responsibility for its accuracy.
Similar homes nearby
See more in Riverview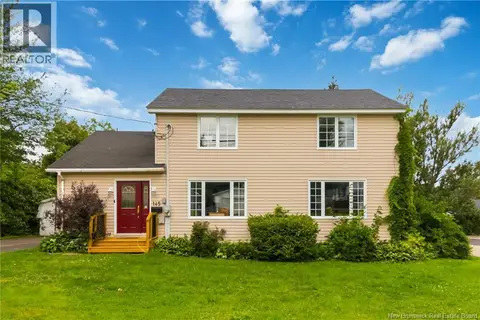 📷 44
$359,000
4+1 bd2 ba2174 ft²
145 Wendell
Riverview
Detached · MLS® NB146284 · EXIT Realty Associates
 📷 28
$359,000
3+2 bd2 ba2046 ft²
23 Pembroke Street
Riverview
Detached · MLS® NB147992 · EXIT Realty Associates
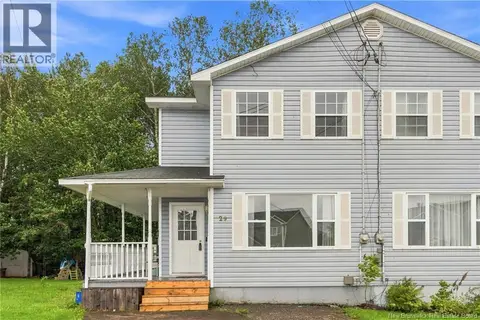 📷 20
$360,000
3+1 bd3 ba1900 ft²
29 Glenview Court
Riverview
Single Family · MLS® NB147288 · eXp Realty
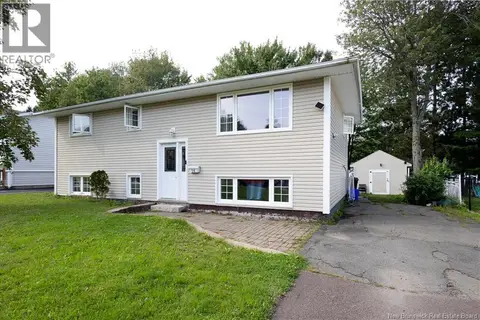 📷 25
$360,000
3+1 bd2 ba1695 ft²
14 Brewster Street
Riverview
Detached · MLS® NB147678 · eXp Realty
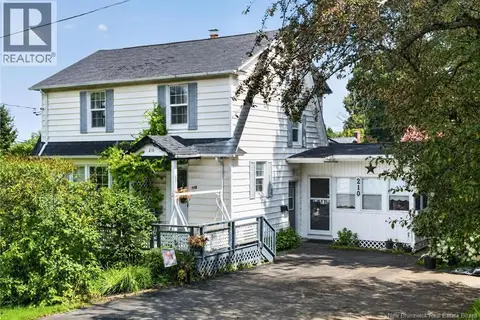 📷 41
$364,900
3+2 bd2 ba1918 ft²
210 Blythwood Avenue
Riverview
Detached · MLS® NB146836 · Assist 2 Sell Hub City Realty
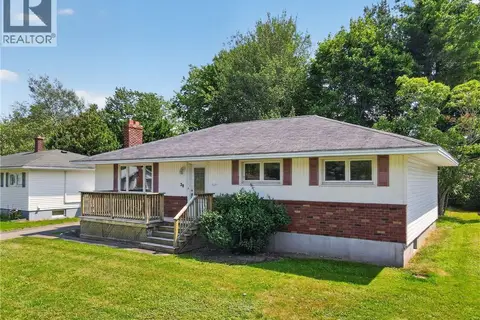 📷 49
$365,000
3 bd2 ba1816 ft²
38 Lindsay Street
Riverview
Pool
Detached · MLS® NB145339 · Royal LePage Atlantic
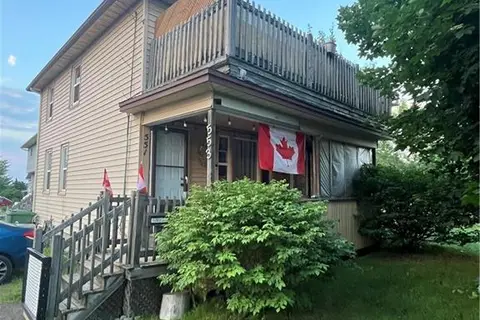 📷 12
$349,900
6160 ft²
551-553 Hillsborough Road
Riverview
Multiplex
Duplex · MLS® NB142752 · eXp Realty
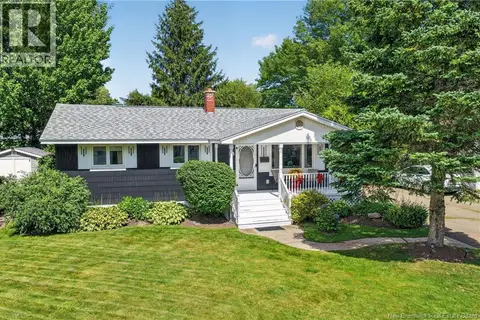 📷 32
$349,900
3 bd2 ba1544 ft²
55 Lindsay Street
Riverview
Detached · MLS® NB146474 · EXIT Realty Associates