145 Wendell
Riverview, NB, E1B1J7
Listed by EXIT Realty Associates
$359,000
- 4+1 bedrooms
- 2 bathrooms
- 2174 sq ft
Listed 58 days ago · MLS® NB146284
About this home
Welcome to 145 Wendell Street, a charming and spacious home offering an exceptional layout, generous room sizes, and plenty of character throughout. Situated on a large corner lot in a highly desirable location, this property offers the kind of space and versatility that is increasingly difficult to find. The main level features a beautiful primary bedroom, a full bathroom, a spacious kitchen, and a separate formal dining room- a wonderful feature that is becoming increasingly rare in todays homes. The thoughtfully designed layout also offers multiple living spaces, including a comfortable family room and an additional TV/living room that opens directly onto the large rear deck, creating an ideal setup for entertaining or simply enjoying everyday life. Upstairs, youll find three generously sized bedrooms, including a second primary bedroom, along with a large full bathroom featuring a large closet. The beautiful upstairs landing adds even more charm and character to the home and provides a welcoming transition between the bedrooms. The partially finished basement adds valuable additional living space and includes a non-conforming bedroom. The bedroom is non-conforming due to the basement window not meeting egress requirements. Throughout the home, youll find hardwood floors, a central heating and cooling system, and an abundance of natural charm. The large rear deck has recently been re-stained and overlooks the expansive corner lot, offering plenty of outdoor space for relaxing, entertaining, gardening, or enjoying time with family. With two primary bedrooms, two full bathrooms, four bedrooms on the main and second levels, multiple living areas, a formal dining room, a partially finished basement, and an exceptionally large corner lot, 145 Wendell Street offers a rare combination of character, functionality, and space. A home with this much versatility and charm deserves to be seen in person. Book your private viewing today! (id:66966)
Details
- Type
- Detached
- Style
- 2 Level
- Size
- 2174 sq ft
- Property tax
- $3,171
- Municipality
- Riverview
Interior
- Bedrooms
- 4 above ground + 1 below
- Fireplace
- No
- Flooring
- Tile, Hardwood, Laminate, Carpeted
Heating, cooling and services
- Heating
- Heat Pump
- Air conditioning
- Heat Pump, Air Conditioned
- Water and sewer
- Municipal sewage system
Building and exterior
- Style
- 2 Level
- Foundation
- Concrete
- Outdoor
- Vinyl
Rooms
| Room | Level | Size | Features |
|---|---|---|---|
| Kitchen | Main level | 13'6'' x 9'2'' | |
| Dining room | Main level | 12'4'' x 11'2'' | |
| Living room | Main level | 10'10'' x 11'3'' | |
| Family room | Main level | 11'0'' x 16'3'' | |
| Primary Bedroom | Main level | 9'5'' x 18'5'' | |
| Bedroom | Basement | X |
Location
Location is approximate. See nearby homes on the map
Listed by EXIT Realty Associates.

REALTOR®, REALTORS®, and the REALTOR® logo are certification marks that are owned by REALTOR® Canada Inc. and licensed exclusively to The Canadian Real Estate Association (CREA). These certification marks identify real estate professionals who are members of CREA and who must abide by CREA’s By-Laws, Rules, and the REALTOR® Code. The MLS® trademark and the MLS® logo are owned by CREA and identify the professional real estate services provided by members of CREA.
The information contained on this site is based in whole or in part on information that is provided by members of The Canadian Real Estate Association, who are responsible for its accuracy. CREA reproduces and distributes this information as a service for its members and assumes no responsibility for its accuracy.
Similar homes nearby
See more in Riverview 📷 28
$359,000
3+2 bd2 ba2046 ft²
23 Pembroke Street
Riverview
Detached · MLS® NB147992 · EXIT Realty Associates
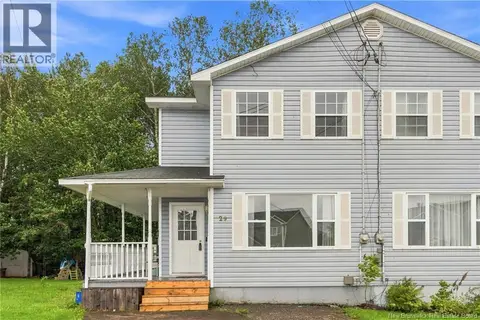 📷 20
$360,000
3+1 bd3 ba1900 ft²
29 Glenview Court
Riverview
Single Family · MLS® NB147288 · eXp Realty
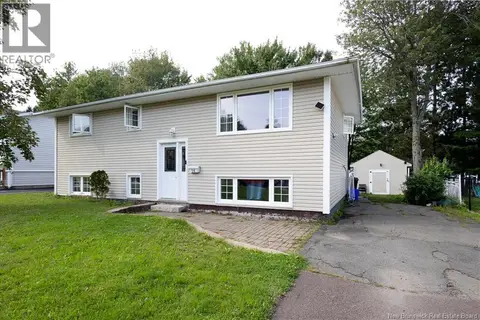 📷 25
$360,000
3+1 bd2 ba1695 ft²
14 Brewster Street
Riverview
Detached · MLS® NB147678 · eXp Realty
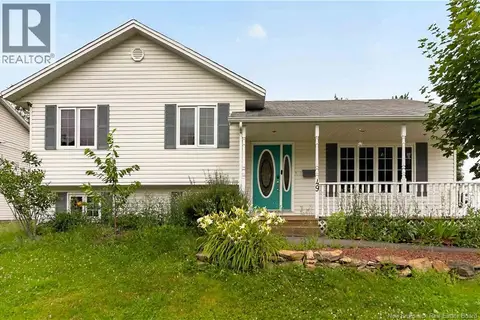 📷 45
$357,900
3+1 bd2 ba1600 ft²
49 Goldsboro Avenue
Riverview
Detached · MLS® NB144747 · 3 Percent Realty Atlantic Inc.
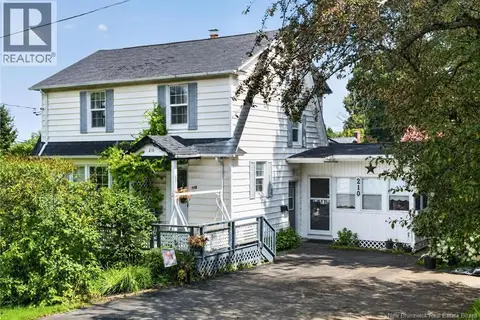 📷 41
$364,900
3+2 bd2 ba1918 ft²
210 Blythwood Avenue
Riverview
Detached · MLS® NB146836 · Assist 2 Sell Hub City Realty
 📷 49
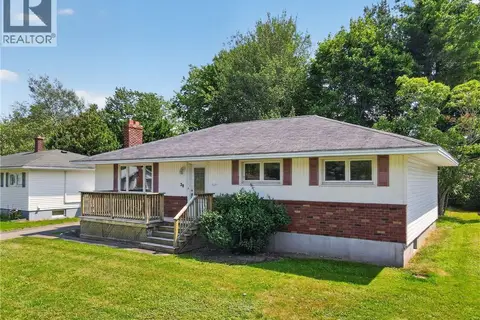
$365,000
3 bd2 ba1816 ft²
38 Lindsay Street
Riverview
Pool
Detached · MLS® NB145339 · Royal LePage Atlantic
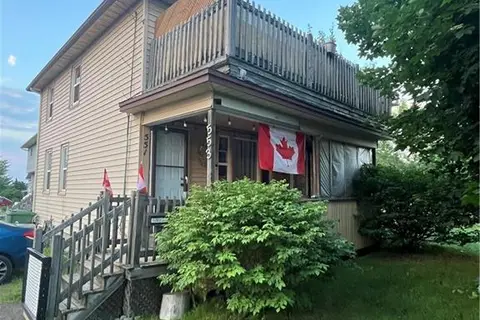 📷 12
$349,900
6160 ft²
551-553 Hillsborough Road
Riverview
Multiplex
Duplex · MLS® NB142752 · eXp Realty
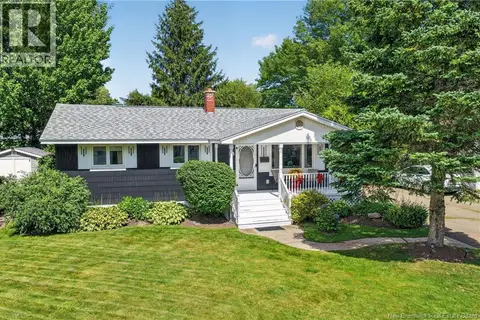 📷 32
$349,900
3 bd2 ba1544 ft²
55 Lindsay Street
Riverview
Detached · MLS® NB146474 · EXIT Realty Associates