488 Morrison Avenue
Kelowna South, Kelowna, BC, V1Y5E2
Listed by Stilhavn Real Estate Services
$1,949,900
- 3 bedrooms
- 3 bathrooms
- 3 parking
- 2355 sq ft
Listed 35 days ago · MLS® 10400966
About this home
Immaculate throughout. A rare offering in Kelowna's top neighbourhood. 488 Morrison is a custom detached home delivering 2,355 sq ft of living built to capture South Pandosy living at its finest. Kinsman Beach, the Abbott Street pathway, shops, cafe's, tennis and the paddle club are all within walking distance. Step inside to 14-foot vaulted ceilings and a custom floating staircase with solid fir treads and glass railings. The kitchen is built to serve whatever you need — double Bertazzoni wall ovens, a 36"" gas cooktop with pot filler, full-size built-in fridge and freezer, Miele dishwasher, and a walk-in pantry. The main floor also includes a primary suite with tiled ensuite and walk-in closet, a fireplace, dedicated office with direct access off the street, laundry and mudroom — everything you could want, all on one level. From the living room, a full-width folding glass wall opens to a covered patio and pool-ready yard. Upstairs, two bedrooms and a family room flex with whatever life requires. The double garage features an epoxy floor with extra parking outside for a third vehicle or small RV. Efficient mechanicals throughout — high-efficiency furnace, AC, on-demand hot water, irrigation, Sonos and security. One more thing: ask us about the local builder. The answer will expand the way you see this home. (id:66966)
Details
- Type
- Detached
- Style
- Contemporary
- Size
- 2355 sq ft
- Garage
- Garage
- Property tax
- $9,319
- Neighbourhood
- Kelowna South
- Municipality
- Kelowna
Interior
- Fireplace
- Gas
- Appliances
- Refrigerator, Cooktop - Gas, Dishwasher, Wine Fridge, Freezer, Oven - Built-In, Hood Fan, See remarks, Washer & Dryer
- Flooring
- Tile, Hardwood, Carpeted, Mixed Flooring
Heating, cooling and services
- Heating
- Forced air, See remarks
- Air conditioning
- Central air conditioning
- Water and sewer
- Municipal sewage system
Building and exterior
- Style
- Contemporary
- Year built
- 2018
- Foundation
- Insulated Concrete Forms
- Outdoor
- Stucco, Metal
Parking
- Total parking
- 3
- Driveway and parking
- Detached Garage
Rooms
| Room | Level | Size | Features |
|---|---|---|---|
| Family room | Second level | 17'6'' x 12'5'' | |
| Bedroom | Second level | 10'11'' x 10'11'' | |
| Bedroom | Second level | 13'8'' x 12'11'' | |
| 4pc Bathroom | Second level | 9'2'' x 6'9'' | |
| Pantry | Main level | 4'4'' x 11' | |
| Laundry room | Main level | 7'8'' x 4'11'' | |
| Utility room | Main level | 5'11'' x 5'4'' | |
| Dining room | Main level | 10'11'' x 14'9'' | |
| Mud room | Main level | 5' x 12'6'' | |
| Foyer | Main level | 12'7'' x 10'5'' | |
| Den | Main level | 13' x 10'8'' | |
| 2pc Bathroom | Main level | 3'5'' x 7' | |
| 5pc Ensuite bath | Main level | 10'6'' x 11'1'' | |
| Primary Bedroom | Main level | 13' x 20' | |
| Living room | Main level | 14' x 15'6'' | |
| Kitchen | Main level | 11'4'' x 18'3'' |
Location
Location is approximate. See nearby homes on the map
Listed by Stilhavn Real Estate Services.

REALTOR®, REALTORS®, and the REALTOR® logo are certification marks that are owned by REALTOR® Canada Inc. and licensed exclusively to The Canadian Real Estate Association (CREA). These certification marks identify real estate professionals who are members of CREA and who must abide by CREA’s By-Laws, Rules, and the REALTOR® Code. The MLS® trademark and the MLS® logo are owned by CREA and identify the professional real estate services provided by members of CREA.
The information contained on this site is based in whole or in part on information that is provided by members of The Canadian Real Estate Association, who are responsible for its accuracy. CREA reproduces and distributes this information as a service for its members and assumes no responsibility for its accuracy.
Similar homes nearby
See more in Kelowna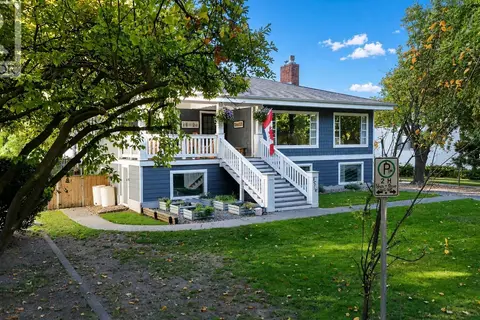 📷 86
$1,985,000
5 bd4 ba8 pk3252 ft²
1847 Maple Street
Kelowna South, Kelowna
Detached · MLS® 10386991 · Royal LePage Kelowna
 📷 68
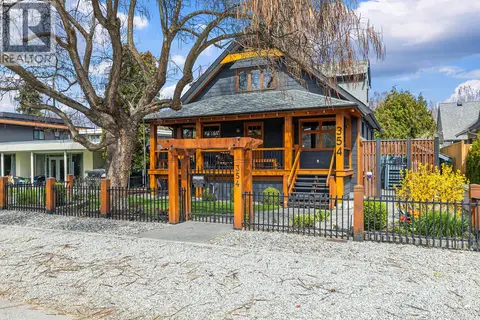
$1,998,000
4 bd3 ba4 pk2932 ft²
354 Burne Avenue
Kelowna South, Kelowna
Detached · MLS® 10383755 · REMAX Kelowna
 📷 10
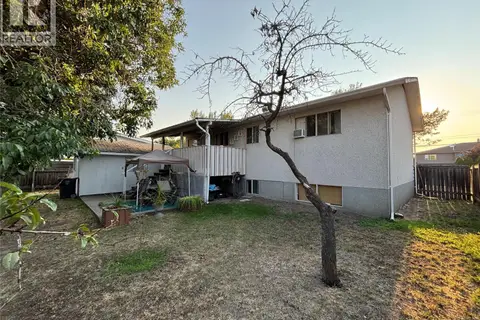
$1,999,000
4 bd2 ba1900 ft²
3049 Gordon Drive
Kelowna South, Kelowna
Detached · MLS® 10360807 · Canada Flex Realty Group
 📷 3
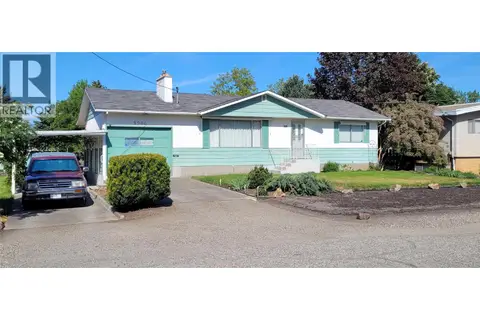
$2,000,000
4 bd2 ba2204 ft²
3080 Holland Road
Kelowna South, Kelowna
Detached · MLS® 10386477 · Royal LePage Kelowna
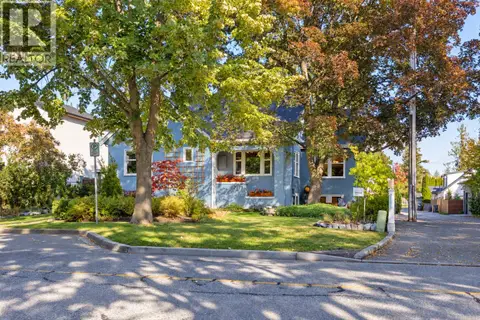 📷 42
$1,897,500
5 bd4 ba3 pk3329 ft²
2071 Abbott Street
Kelowna South, Kelowna
Detached · MLS® 10402248 · Royal LePage Kelowna
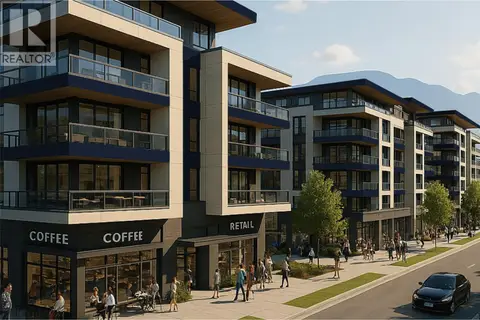 📷 7
$1,852,389
6 bd2 ba6 pk1986 ft²
2910 Gordon Drive
Kelowna South, Kelowna
Detached · MLS® 10386059 · Coldwell Banker Horizon Realty
 📷 71
$1,849,999
5 bd6 ba3 pk3695 ft²
1858 Abbott Street
Kelowna South, Kelowna
Detached · MLS® 10387929 · Royal LePage Kelowna
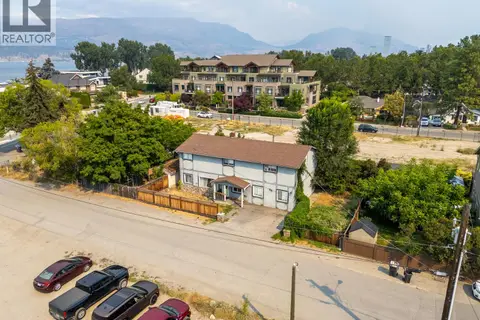 📷 26
$1,795,000
4 bd3 ba2756 ft²
424 Newsom Avenue
Kelowna South, Kelowna
Pool
Detached · MLS® 10396885 · Real Broker B.C. Ltd