1847 Maple Street
Kelowna South, Kelowna, BC, V1Y1H4
Listed by Royal LePage Kelowna
$1,985,000
- 5 bedrooms
- 4 bathrooms
- 8 parking
- 3252 sq ft
Listed 159 days ago · MLS® 10386991
About this home
Perfect family home on one of Kelowna’s most beautiful streets. Lovingly updated and fully modernized while retaining its 1940s heritage charm, this spacious home sits on one of the largest lots on the block with a huge driveway and detached 2 bedroom carriage house of approximately 624 square feet, generating $2100/month rental income. Original architectural details including rounded walls, marble fireplace surround, hardwood floors and vintage sinks blend beautifully with modern upgrades designed for today’s busy families. Flexible layout includes 2 primary bedrooms ideal for multigenerational living. The spectacular kitchen features a massive island, coffee/wine bar, professional-grade appliances and both gas and electric ovens. Bright lower level with 9’ ceilings includes additional bedrooms, large rec room and excellent family functionality. Enjoy the shaded front veranda, private fenced backyard, hot tub, outdoor shower & rear entertaining deck. Smart home features include Lutron lighting, Nest thermostat and Hydrawise irrigation. Walk to beaches, parks, schools, downtown, shopping and the hospital from this truly exceptional neighbourhood. You will love living here! (id:66966)
Details
- Type
- Detached
- Style
- Bungalow
- Size
- 3252 sq ft
- Basement
- Full
- Garage
- Garage
- Property tax
- $8,076
- Neighbourhood
- Kelowna South
- Municipality
- Kelowna
Interior
- Fireplace
- Wood, Conventional
Heating, cooling and services
- Heating
- Forced air, See remarks
- Air conditioning
- Central air conditioning
- Water and sewer
- Municipal sewage system
Building and exterior
- Style
- Bungalow
- Year built
- 1948
- Roof
- Asphalt shingle
Parking
- Total parking
- 8
- Driveway and parking
- Detached Garage
Rooms
| Room | Level | Size | Features |
|---|---|---|---|
| Bedroom | Secondary Dwelling Unit | 8' x 9'2'' | |
| Bedroom | Secondary Dwelling Unit | 8' x 9'2'' | |
| Full bathroom | Secondary Dwelling Unit | 8' | |
| Dining room | Secondary Dwelling Unit | 11' x 9' | |
| Living room | Secondary Dwelling Unit | 10' x 12' | |
| Kitchen | Secondary Dwelling Unit | 8' x 14' | |
| Recreation room | Lower level | 24'5'' x 17'6'' | |
| Laundry room | Lower level | 18'11'' x 9'11'' | |
| Bedroom | Lower level | 12'9'' x 9'9'' | |
| 4pc Ensuite bath | Lower level | 7' x 10'2'' | |
| Bedroom | Lower level | 12'1'' x 13' | |
| Full bathroom | Lower level | 12'11'' x 5'11'' | |
| Primary Bedroom | Lower level | 14'1'' x 25' | |
| 4pc Ensuite bath | Main level | 8'1'' x 9'5'' | |
| Bedroom | Main level | 12'1'' x 12'4'' | |
| 2pc Bathroom | Main level | 8'3'' x 2'5'' | |
| Primary Bedroom | Main level | 10'2'' x 16' | |
| Dining room | Main level | 13'10'' x 10'6'' | |
| Kitchen | Main level | 26'10'' x 9'11'' | |
| Living room | Main level | 21'7'' x 25'3'' |
Location
Location is approximate. See nearby homes on the map
Listed by Royal LePage Kelowna.

REALTOR®, REALTORS®, and the REALTOR® logo are certification marks that are owned by REALTOR® Canada Inc. and licensed exclusively to The Canadian Real Estate Association (CREA). These certification marks identify real estate professionals who are members of CREA and who must abide by CREA’s By-Laws, Rules, and the REALTOR® Code. The MLS® trademark and the MLS® logo are owned by CREA and identify the professional real estate services provided by members of CREA.
The information contained on this site is based in whole or in part on information that is provided by members of The Canadian Real Estate Association, who are responsible for its accuracy. CREA reproduces and distributes this information as a service for its members and assumes no responsibility for its accuracy.
Similar homes nearby
See more in Kelowna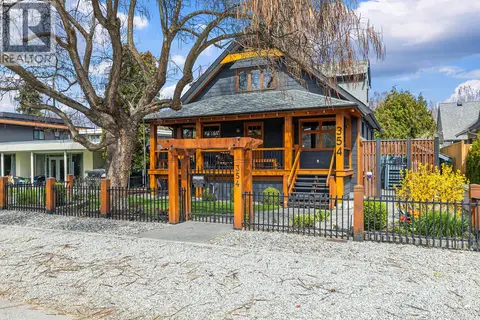 📷 68
$1,998,000
4 bd3 ba4 pk2932 ft²
354 Burne Avenue
Kelowna South, Kelowna
Detached · MLS® 10383755 · REMAX Kelowna
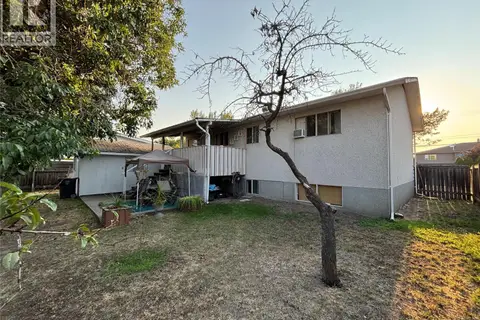 📷 10
$1,999,000
4 bd2 ba1900 ft²
3049 Gordon Drive
Kelowna South, Kelowna
Detached · MLS® 10360807 · Canada Flex Realty Group
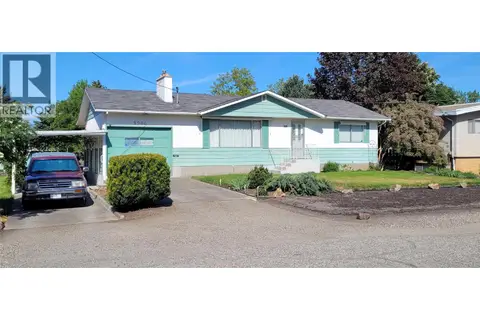 📷 3
$2,000,000
4 bd2 ba2204 ft²
3080 Holland Road
Kelowna South, Kelowna
Detached · MLS® 10386477 · Royal LePage Kelowna
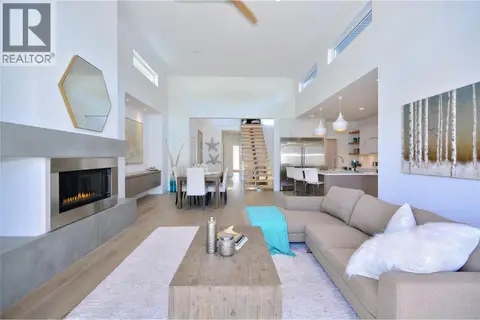 📷 46
$1,949,900
3 bd3 ba3 pk2355 ft²
488 Morrison Avenue
Kelowna South, Kelowna
Pool
Detached · MLS® 10400966 · Stilhavn Real Estate Services
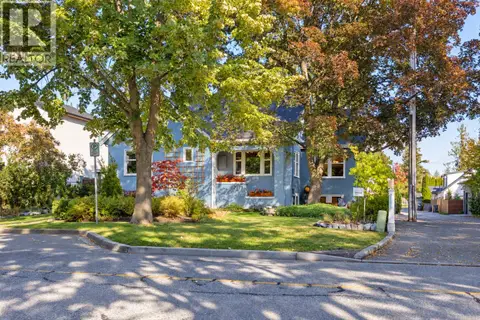 📷 42
$1,897,500
5 bd4 ba3 pk3329 ft²
2071 Abbott Street
Kelowna South, Kelowna
Detached · MLS® 10402248 · Royal LePage Kelowna
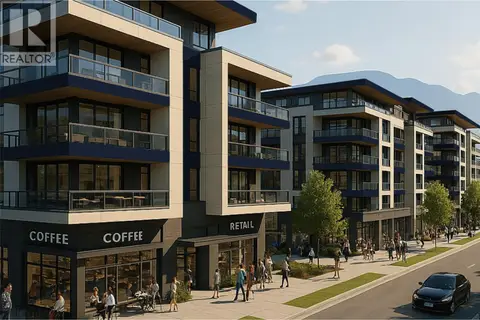 📷 7
$1,852,389
6 bd2 ba6 pk1986 ft²
2910 Gordon Drive
Kelowna South, Kelowna
Detached · MLS® 10386059 · Coldwell Banker Horizon Realty
 📷 71
$1,849,999
5 bd6 ba3 pk3695 ft²
1858 Abbott Street
Kelowna South, Kelowna
Detached · MLS® 10387929 · Royal LePage Kelowna
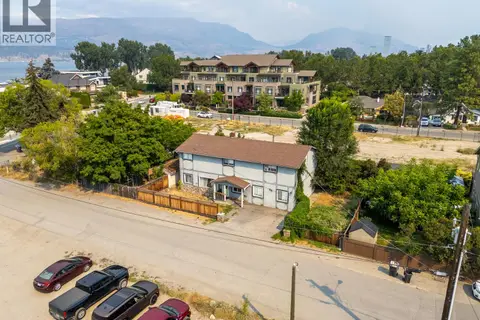 📷 26
$1,795,000
4 bd3 ba2756 ft²
424 Newsom Avenue
Kelowna South, Kelowna
Pool
Detached · MLS® 10396885 · Real Broker B.C. Ltd