487 South Drive
Summerside, Summerside, PE, C1N3Z5
Listed by POWERHOUSE REALTY PEI INC
$359,900
- 3 bedrooms
- 2 bathrooms
- 1982 sq ft
Listed 79 days ago · MLS® 202619386
About this home
A well maintained Summerside home, with excellent rental potential! This 3-bedroom property features a bright eat-in kitchen, cozy living room with pellet stove, dining room with patio doors to a two level deck, full bath and sun porch! Upstairs offers 3 bedrooms, a half bath and storage, while the basement includes a family room, kids play area, and plenty of storage! Outside, enjoy the mature landscaping, fenced backyard for privacy, and great space for entertaining! Walking distance to the waterfront boardwalk, downtown amenities, Credit Union Place, restaurants and more! Ideal property for homeowners or those looking for an investment! (id:66966)
Details
- Type
- Detached
- Size
- 1982 sq ft
- Basement
- Partially finished, Full
- Property tax
- $3,368 (2025)
- Neighbourhood
- Summerside
- Municipality
- Summerside
Interior
- Bedrooms
- 3 above ground
- Fireplace
- No
- Appliances
- Washer, Refrigerator, Dishwasher, Stove, Dryer
- Flooring
- Hardwood, Carpeted, Vinyl
Heating, cooling and services
- Heating
- Baseboard heaters, Oil, Pellet, Hot Water, Furnace
- Water and sewer
- Municipal sewage system
Building and exterior
- Year built
- 1946
- Foundation
- Poured Concrete
- Outdoor
- Wood siding
Rooms
| Room | Level | Size | Features |
|---|---|---|---|
| Living room | Main level | 19 x 11.10 | |
| Eat in kitchen | Main level | 22 x 8 | |
| Dining room | Main level | 11.2 x 10.3 | |
| Bath (# pieces 1-6) | Main level | 7 x 6.3 | |
| Primary Bedroom | Second level | 14.6 x 12.9 | |
| Bedroom | Second level | 14.5 x 12.9 | |
| Bedroom | Second level | 11 x 11.2 | |
| Bath (# pieces 1-6) | Second level | 5 x 5 | |
| Sunroom | Main level | 6 x 9 |
Location
Location is approximate. See nearby homes on the map
Listed by POWERHOUSE REALTY PEI INC.

REALTOR®, REALTORS®, and the REALTOR® logo are certification marks that are owned by REALTOR® Canada Inc. and licensed exclusively to The Canadian Real Estate Association (CREA). These certification marks identify real estate professionals who are members of CREA and who must abide by CREA’s By-Laws, Rules, and the REALTOR® Code. The MLS® trademark and the MLS® logo are owned by CREA and identify the professional real estate services provided by members of CREA.
The information contained on this site is based in whole or in part on information that is provided by members of The Canadian Real Estate Association, who are responsible for its accuracy. CREA reproduces and distributes this information as a service for its members and assumes no responsibility for its accuracy.
Similar homes nearby
See more in Summerside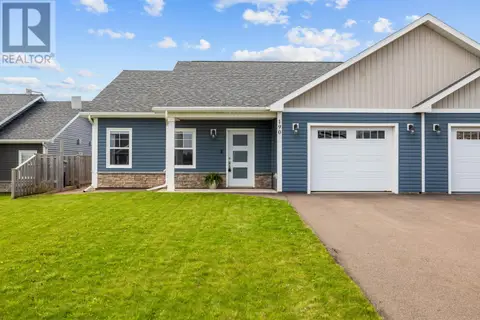 📷 47
$359,900
2 bd2 ba1250 ft²
190 Putters Street
Summerside, Summerside
Waterfront
Link · MLS® 202612120 · KELLER WILLIAMS SELECT REALTY
 📷 15
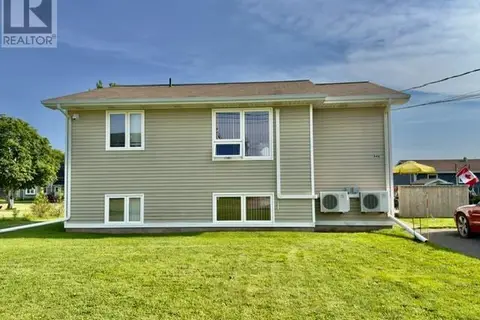
$359,900
2+2 bd2 ba990 ft²
446 Maddix Crescent
Summerside, Summerside
Multiplex
Duplex · MLS® 202616638 · RE/MAX HARBOURSIDE REALTY
 📷 20
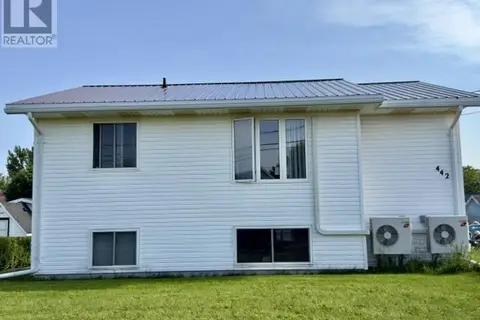
$359,900
2+2 bd2 ba1980 ft²
442 Maddix Crescent
Summerside, Summerside
Multiplex
Duplex · MLS® 202616639 · RE/MAX HARBOURSIDE REALTY
 📷 36
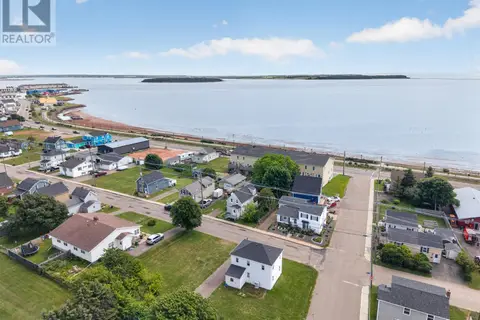
$359,000
2 bd1 ba1172 ft²
489 North Market Street
Summerside, Summerside
Waterfront
Detached · MLS® 202619324 · RE/MAX HARBOURSIDE REALTY
 📷 37
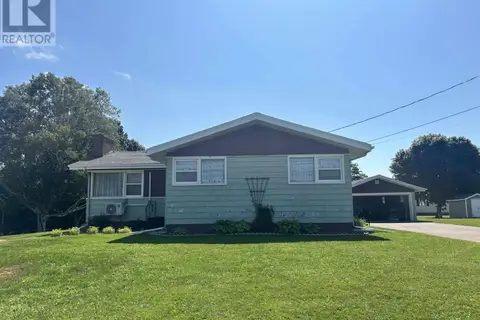
$354,900
3 bd2 ba1968 ft²
762 Water Street E
Summerside, Summerside
Detached · MLS® 202621637 · CENTURY 21 NORTHUMBERLAND REALTY
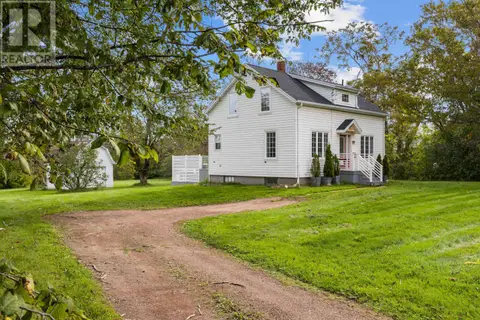 📷 49
$364,900
3 bd1 ba1420 ft²
490 South Drive
Summerside, Summerside
Detached · MLS® 202625940 · CENTURY 21 COLONIAL REALTY INC
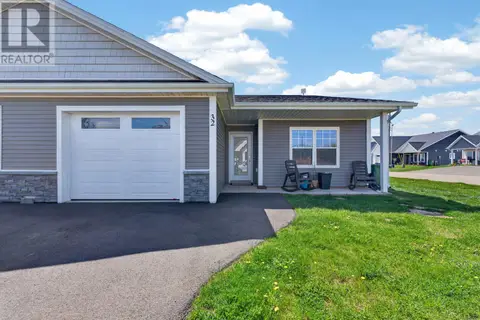 📷 38
$368,000
2 bd2 ba1270 ft²
32 Ellis Avenue
Summerside, Summerside
Multiplex
Duplex · MLS® 202624023 · CENTURY 21 NORTHUMBERLAND REALTY
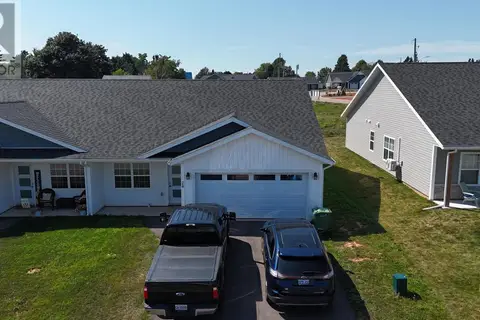 📷 23
$369,000
3 bd2 ba1278 ft²
24 Starlite
Summerside, Summerside
Link · MLS® 202608632 · NORTHERN LIGHTS REALTY LTD.