190 Putters Street
Summerside, Summerside, PE, C1N4M7
Listed by KELLER WILLIAMS SELECT REALTY
$359,900
- 2 bedrooms
- 2 bathrooms
- 1250 sq ft
Listed 149 days ago · MLS® 202612120
About this home
Hassle free living in the City by the Sea! 190 Putters Street in Summerside, Prince Edward Island, is located walking distance from the stunning waterfront boardwalk and walking trails where you can enjoy a peaceful stroll, bike ride or run any time of day. You'll also be around the corner from delicious local restaurants like Evermoore Brewing, The Shipyard & Deckhouse Pub & Eatery. This 2 bedroom, 2 bathroom semi detached home features an open concept layout, a great back deck with fenced in backyard for pets or kids to play safely, a separate laundry room with custom shelving and an attached garage. There is nothing left to do here but move right in and enjoy, you could be sitting on the back deck this summer enjoying the sunshine! For peace of mind there are also 2 years left on the builder LUX home warranty. (id:66966)
Details
- Type
- Link
- Size
- 1250 sq ft
- Basement
- None
- Garage
- Garage
- Property tax
- $4,411 (2026)
- Neighbourhood
- Summerside
- Municipality
- Summerside
Interior
- Bedrooms
- 2 above ground
- Fireplace
- No
- Appliances
- Washer, Refrigerator, Dishwasher, Stove, Dryer, Microwave Range Hood Combo
- Flooring
- Laminate, Ceramic Tile
Heating, cooling and services
- Heating
- Baseboard heaters, Electric, Wall Mounted Heat Pump
- Water and sewer
- Septic System
Building and exterior
- Year built
- 2021
- Foundation
- Concrete Slab, Poured Concrete
- Outdoor
- Stone, Vinyl
Parking
- Driveway and parking
- Attached Garage
Rooms
| Room | Level | Size | Features |
|---|---|---|---|
| Kitchen | Main level | 13.8x18.7 | |
| Living room | Main level | 10.8x18.7 | |
| Foyer | Main level | 8.8x9.1 | |
| Bedroom | Main level | 12x10.9 | |
| Bedroom | Main level | 12.1x12.7 | |
| Laundry room | Main level | 8.5x5.7 | |
| Bath (# pieces 1-6) | Main level | 9x5.5 |
Location
Location is approximate. See nearby homes on the map
Listed by KELLER WILLIAMS SELECT REALTY.

REALTOR®, REALTORS®, and the REALTOR® logo are certification marks that are owned by REALTOR® Canada Inc. and licensed exclusively to The Canadian Real Estate Association (CREA). These certification marks identify real estate professionals who are members of CREA and who must abide by CREA’s By-Laws, Rules, and the REALTOR® Code. The MLS® trademark and the MLS® logo are owned by CREA and identify the professional real estate services provided by members of CREA.
The information contained on this site is based in whole or in part on information that is provided by members of The Canadian Real Estate Association, who are responsible for its accuracy. CREA reproduces and distributes this information as a service for its members and assumes no responsibility for its accuracy.
Similar homes nearby
See more in Summerside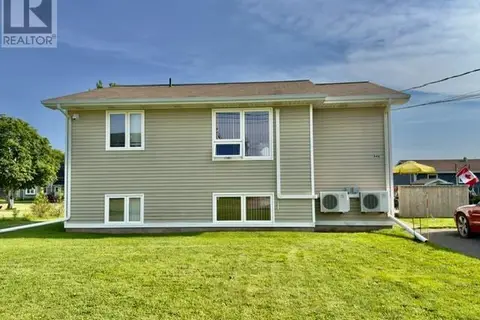 📷 15
$359,900
2+2 bd2 ba990 ft²
446 Maddix Crescent
Summerside, Summerside
Multiplex
Duplex · MLS® 202616638 · RE/MAX HARBOURSIDE REALTY
 📷 20
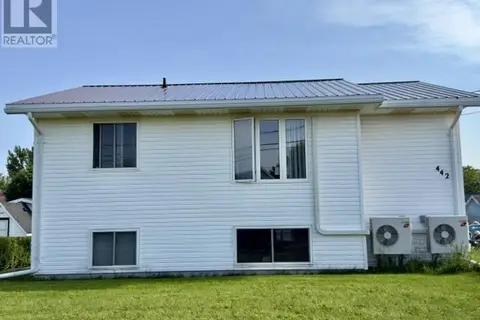
$359,900
2+2 bd2 ba1980 ft²
442 Maddix Crescent
Summerside, Summerside
Multiplex
Duplex · MLS® 202616639 · RE/MAX HARBOURSIDE REALTY
 📷 32
$359,900
3 bd2 ba1982 ft²
487 South Drive
Summerside, Summerside
Waterfront
Detached · MLS® 202619386 · POWERHOUSE REALTY PEI INC
 📷 36
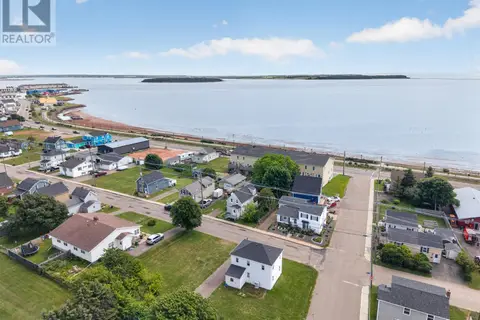
$359,000
2 bd1 ba1172 ft²
489 North Market Street
Summerside, Summerside
Waterfront
Detached · MLS® 202619324 · RE/MAX HARBOURSIDE REALTY
 📷 37
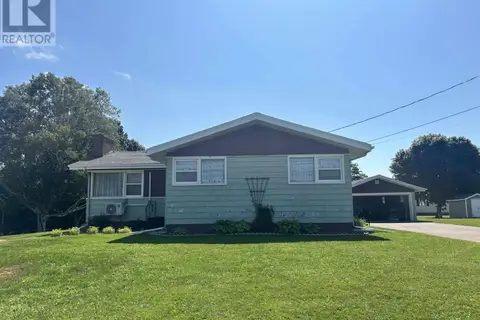
$354,900
3 bd2 ba1968 ft²
762 Water Street E
Summerside, Summerside
Detached · MLS® 202621637 · CENTURY 21 NORTHUMBERLAND REALTY
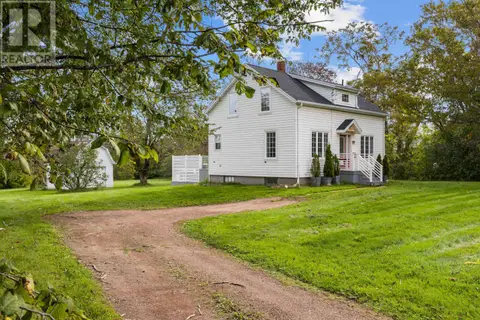 📷 49
$364,900
3 bd1 ba1420 ft²
490 South Drive
Summerside, Summerside
Detached · MLS® 202625940 · CENTURY 21 COLONIAL REALTY INC
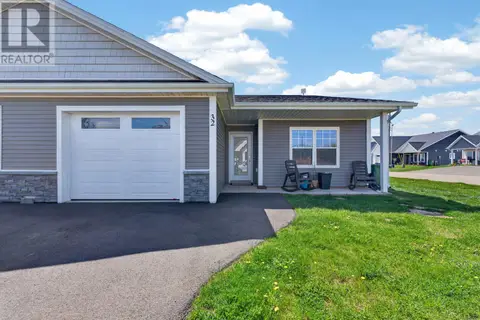 📷 38
$368,000
2 bd2 ba1270 ft²
32 Ellis Avenue
Summerside, Summerside
Multiplex
Duplex · MLS® 202624023 · CENTURY 21 NORTHUMBERLAND REALTY
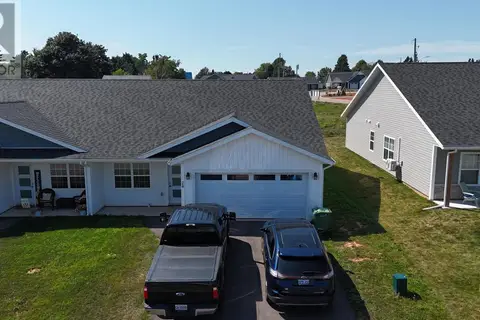 📷 23
$369,000
3 bd2 ba1278 ft²
24 Starlite
Summerside, Summerside
Link · MLS® 202608632 · NORTHERN LIGHTS REALTY LTD.