4856 32 Street
Lister, Canyon, BC, V0B1C1
Listed by Easy List Realty
$1,099,000
- 3 bedrooms
- 3 bathrooms
- 20 parking
- 2400 sq ft
Listed 138 days ago · MLS® 10390497
About this home
*** For more information, please click Brochure button. *** 19.7 acres corner lot, in desirable area of Canyon B.C. land in A.L.R. Trails are steps away to walk or ride horses on crown land, sustainable living, raise animals ,grow your own food, property abounds with wild life. Main home has newer service panel, heat pump, stair lift for person with mobility issues. Bonus, secondary home site with own address, septic system, water hook up and electrical and cable service, can be potentially re-activated for mobile home or recreation vehicle. Out building includes rustic horse shelter, tack room, garage, work shop, chicken coop, property also features electric fencing, two auto waters, spring fed creek through forest (not in photos) and large pond with trail around on property. About half of property forested. Part of property has good black soil for growing, currently have apple trees, cherry trees, pear tree, raspberry, blueberry bushes and grapes. Property is on school bus route and maintained in winter. Town of Creston is about ten minutes away. Property was previously used for horses. Home is currently tenant-occupied on month to month basis. (id:66966)
Details
- Type
- Detached
- Style
- A-Frame
- Size
- 2400 sq ft
- Basement
- Full
- Garage
- Garage
- Property tax
- $4,457
- Neighbourhood
- Lister
- Municipality
- Canyon
Interior
- Fireplace
- Wood, Conventional
- Appliances
- Washer, Refrigerator, Dishwasher, Oven, Dryer, Freezer
- Flooring
- Mixed Flooring
Heating, cooling and services
- Heating
- Heat Pump, Baseboard heaters
- Air conditioning
- Heat Pump
Building and exterior
- Style
- A-Frame
- Year built
- 1975
- Roof
- Metal
- Outdoor
- Stucco
Parking
- Total parking
- 20
- Driveway and parking
- Detached Garage, Covered, Stall, RV, Additional Parking
Rooms
| Room | Level | Size | Features |
|---|---|---|---|
| Laundry room | Lower level | 10'0'' x 14'0'' | |
| Other | Lower level | 5'0'' x 14'0'' | |
| Recreation room | Lower level | 21'3'' x 14'0'' | |
| 3pc Bathroom | Lower level | ||
| 2pc Bathroom | Main level | ||
| 4pc Bathroom | Main level | ||
| Kitchen | Main level | 13'2'' x 8'10'' | |
| Dining room | Main level | 15'0'' x 9'8'' | |
| Living room | Main level | 19'3'' x 18'0'' | |
| Foyer | Main level | 12'0'' x 6'5'' | |
| Bedroom | Lower level | 15'7'' x 19'0'' | |
| Bedroom | Main level | 14'4'' x 12'0'' | |
| Primary Bedroom | Main level | 14'0'' x 15'0'' |
Location
Location is approximate. See nearby homes on the map
Listed by Easy List Realty.

REALTOR®, REALTORS®, and the REALTOR® logo are certification marks that are owned by REALTOR® Canada Inc. and licensed exclusively to The Canadian Real Estate Association (CREA). These certification marks identify real estate professionals who are members of CREA and who must abide by CREA’s By-Laws, Rules, and the REALTOR® Code. The MLS® trademark and the MLS® logo are owned by CREA and identify the professional real estate services provided by members of CREA.
The information contained on this site is based in whole or in part on information that is provided by members of The Canadian Real Estate Association, who are responsible for its accuracy. CREA reproduces and distributes this information as a service for its members and assumes no responsibility for its accuracy.
Similar homes nearby
See more in Canyon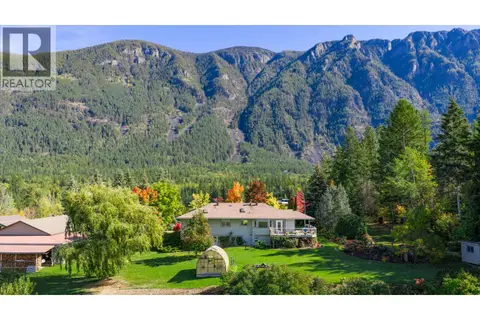 📷 61
$1,075,000
4 bd3 ba2 pk2259 ft²
3319 Lloyd Road
Creston, Canyon
Detached · MLS® 10391268 · Real Broker B.C. Ltd