3319 Lloyd Road
Creston, Canyon, BC, V0B1C1
Listed by Real Broker B.C. Ltd
$1,075,000
- 4 bedrooms
- 3 bathrooms
- 2 parking
- 2259 sq ft
Listed 131 days ago · MLS® 10391268
About this home
Privacy, Space, and Beautiful Views!! Just under 20 acres with both Skimmerhorn and west-facing views, this private property offers a peaceful setting while taking full advantage of the surrounding scenery. Sitting atop a gentle rolling hill, the 4 bedroom, 3 bathroom home enjoys beautiful mountain views and sunsets year-round from the west-facing kitchen and living area. Outside, the property features manicured lawns, mature trees, established gardens, a garage, and a detached shop. Much of the acreage is currently in hay and is cut by a neighbouring farmer, helping keep the land maintained. The home is heated with a wood/electric furnace, offering flexibility and efficiency. Whether you're looking for space for animals, hobbies, or simply room to enjoy the outdoors, this property offers plenty of possibilities in a quiet, private setting. (id:66966)
Details
- Type
- Detached
- Style
- Bungalow
- Size
- 2259 sq ft
- Basement
- Crawl space
- Garage
- Garage
- Property tax
- $3,165
- Neighbourhood
- Creston
- Municipality
- Canyon
Interior
- Fireplace
- Wood, Conventional
Heating, cooling and services
- Heating
- Stove, Forced air, Electric, See remarks, Wood
Building and exterior
- Style
- Bungalow
- Year built
- 1994
- Roof
- Asphalt shingle
- Outdoor
- Vinyl siding
Parking
- Total parking
- 2
- Driveway and parking
- Attached Garage
Rooms
| Room | Level | Size | Features |
|---|---|---|---|
| Living room | Main level | 17'9'' x 11'10'' | |
| Dining room | Main level | 12' x 14' | |
| Living room | Main level | 14'8'' x 16'3'' | |
| Kitchen | Main level | 8'9'' x 14'4'' | |
| Bedroom | Main level | 7' x 8' | |
| Bedroom | Main level | 7' x 8' | |
| Primary Bedroom | Main level | 14'10'' x 12'7'' | |
| Full bathroom | Main level | ||
| Full bathroom | Main level | ||
| Utility room | Lower level | 6'4'' x 4'11'' | |
| Other | Lower level | 6'1'' x 6'6'' | |
| Other | Lower level | 6'6'' x 7' | |
| Other | Lower level | 3'1'' x 10' | |
| Other | Lower level | 8' x 16'1'' | |
| Living room | Lower level | 7'7'' x 21'3'' | |
| Full bathroom | Lower level | ||
| Bedroom | Lower level | 11' x 13'1'' |
Location
Location is approximate. See nearby homes on the map
Listed by Real Broker B.C. Ltd.

REALTOR®, REALTORS®, and the REALTOR® logo are certification marks that are owned by REALTOR® Canada Inc. and licensed exclusively to The Canadian Real Estate Association (CREA). These certification marks identify real estate professionals who are members of CREA and who must abide by CREA’s By-Laws, Rules, and the REALTOR® Code. The MLS® trademark and the MLS® logo are owned by CREA and identify the professional real estate services provided by members of CREA.
The information contained on this site is based in whole or in part on information that is provided by members of The Canadian Real Estate Association, who are responsible for its accuracy. CREA reproduces and distributes this information as a service for its members and assumes no responsibility for its accuracy.
Similar homes nearby
See more in Canyon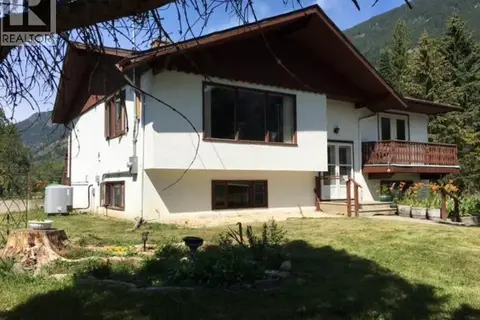 📷 42
$1,099,000
3 bd3 ba20 pk2400 ft²
4856 32 Street
Lister, Canyon
Detached · MLS® 10390497 · Easy List Realty