485 Main Street
Triton, NL, A0J1V0
Listed by RE/MAX Realty Specialists
$449,900
- 5 bedrooms
- 4 bathrooms
- 2212 sq ft
Listed 51 days ago · MLS® 1302591
About this home
Do you want ocean front property? Do you want to sit on your deck and enjoy your coffee overlooking the ocean or walk from your home to your floating wharf without having to put on your shoes? This is a dream come true in today's market. This beautiful 2 Storey home with attached garage had lots of upgrades with stunning new kitchen with a walk-in pantry plus island. With 5 bedrooms and 3 1/2 baths two of these bedrooms have their own ensuite. Balcony overlooking the ocean off the primary bedroom plus a walk-in closet. Open concept layout from the living room and kitchen plus dining nook, main floor laundry, and vaulted ceiling. This home is ideal for Airbnb or bed and breakfast or for any growing family. (id:66966)
Details
- Type
- Detached
- Style
- 2 Level
- Size
- 2212 sq ft
- Garage
- Garage
- Property tax
- $1,496
- Municipality
- Triton
Interior
- Bedrooms
- 5 above ground
- Fireplace
- No
- Appliances
- Dishwasher
- Flooring
- Mixed Flooring
Heating, cooling and services
- Heating
- Heat Pump, Mini-Split
- Water and sewer
- Septic tank
Building and exterior
- Style
- 2 Level
- Year built
- 2003
- Roof
- Asphalt shingle
- Foundation
- Concrete
- Outdoor
- Vinyl siding
Parking
- Driveway and parking
- Attached Garage
Rooms
| Room | Level | Size | Features |
|---|---|---|---|
| Foyer | Second level | 12.4x28.5 | |
| Bath (# pieces 1-6) | Second level | 7.6x5.5 | |
| Bedroom | Second level | 23.3x13.11 | |
| Bedroom | Second level | 11.7x11.5 | |
| Other | Second level | 6.7x6.4 | |
| Ensuite | Second level | 13.3x5.5 | |
| Primary Bedroom | Second level | 13.3x17.6 | |
| Workshop | Main level | 23.3x26.2 | |
| Laundry room | Main level | 11.7x5.11 | |
| Foyer | Main level | 8.8x11.9 | |
| Bath (# pieces 1-6) | Main level | 6.4x7.8 | |
| Ensuite | Main level | 5.10x7.8 | |
| Bedroom | Main level | 10.11x11.2 | |
| Bedroom | Main level | 9.10x8.1 | |
| Dining nook | Main level | 8.4x8.7 | |
| Kitchen | Main level | 11.3x19.6 | |
| Living room/Fireplace | Main level | 26.4x15.3 |
Location
Location is approximate. See nearby homes on the map
Listed by RE/MAX Realty Specialists.

REALTOR®, REALTORS®, and the REALTOR® logo are certification marks that are owned by REALTOR® Canada Inc. and licensed exclusively to The Canadian Real Estate Association (CREA). These certification marks identify real estate professionals who are members of CREA and who must abide by CREA’s By-Laws, Rules, and the REALTOR® Code. The MLS® trademark and the MLS® logo are owned by CREA and identify the professional real estate services provided by members of CREA.
The information contained on this site is based in whole or in part on information that is provided by members of The Canadian Real Estate Association, who are responsible for its accuracy. CREA reproduces and distributes this information as a service for its members and assumes no responsibility for its accuracy.
Similar homes nearby
See more in Triton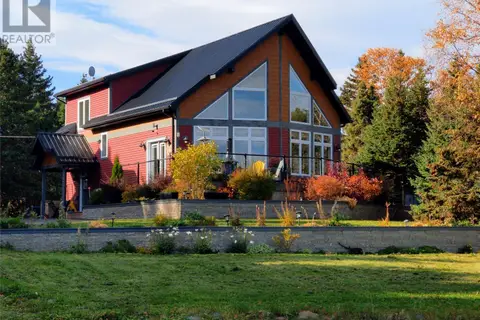 📷 50
$490,000
2 bd2 ba1694 ft²
1 Route 380 Highway
Triton
Detached · MLS® 1296822 · Royal LePage Generation Realty