1 Route 380 Highway
Triton, NL, A0J1V0
Listed by Royal LePage Generation Realty
$490,000
- 2 bedrooms
- 2 bathrooms
- 1694 sq ft
Listed 168 days ago · MLS® 1296822
About this home
Nestled along the rugged coastline of Central Newfoundland between Pilley's Island and Triton, this custom-built oceanfront retreat offers a rare opportunity to live in harmony with nature. Surrounded by breathtaking vistas, this secluded property provides unparalleled, unfettered access to the ocean, where the sound of the waves crashing against the shore becomes part of your daily experience. The home’s architectural design is a true masterpiece, with floor-to-ceiling windows that frame panoramic views of the water, allowing natural light to flood the open-concept main floor. The spacious and inviting main floor seamlessly blends indoor and outdoor living, with a beautifully appointed kitchen featuring premium appliances and striking concrete countertops that offer both style and durability. The expansive living area is perfect for entertaining or simply enjoying the tranquil surroundings in solitude. A unique feature of the home is the beautiful second-floor primary suite, complete with a luxurious loft space that provides additional room for relaxation or a home office, all overlooking the stunning landscape. A 1000-square-foot garage offers ample space for vehicles, storage, and more, and even includes a self-contained apartment, ideal for guests or extended family. This home is a rare gem that combines modern luxury with the beauty of the natural world, providing a perfect sanctuary for those seeking privacy, serenity, and breathtaking oceanfront views in one of the most beautiful locations on earth. (id:66966)
Details
- Type
- Detached
- Size
- 1694 sq ft
- Garage
- Garage
- Municipality
- Triton
Interior
- Bedrooms
- 2 above ground
- Fireplace
- Yes
- Appliances
- Washer, Refrigerator, Satellite Dish, Dishwasher, Dryer, Microwave, Oven - Built-In
- Flooring
- Laminate, Marble, Ceramic, Mixed Flooring
Heating, cooling and services
- Heating
- Radiant heat, Mini-Split
- Water and sewer
- Septic tank
Building and exterior
- Year built
- 2018
- Roof
- Metal
- Foundation
- Concrete
- Outdoor
- Vinyl siding
Parking
- Driveway and parking
- Garage
Rooms
| Room | Level | Size | Features |
|---|---|---|---|
| Bath (# pieces 1-6) | Other | 8x5 | |
| Not known | Other | 17x13.7 | |
| Not known | Other | 18x11.5 | |
| Ensuite | Second level | 10.8x6.9 | |
| Primary Bedroom | Second level | 17.8x10.7 | |
| Hobby room | Second level | 14.6x14 | |
| Laundry room | Main level | 12x8.10 | |
| Bath (# pieces 1-6) | Main level | 8.5x5.2 | |
| Bedroom | Main level | 12.9x11 | |
| Kitchen | Main level | 17.10x10 | |
| Living room/Dining room | Main level | 27.3x14.5 |
Location
Location is approximate. See nearby homes on the map
Listed by Royal LePage Generation Realty.

REALTOR®, REALTORS®, and the REALTOR® logo are certification marks that are owned by REALTOR® Canada Inc. and licensed exclusively to The Canadian Real Estate Association (CREA). These certification marks identify real estate professionals who are members of CREA and who must abide by CREA’s By-Laws, Rules, and the REALTOR® Code. The MLS® trademark and the MLS® logo are owned by CREA and identify the professional real estate services provided by members of CREA.
The information contained on this site is based in whole or in part on information that is provided by members of The Canadian Real Estate Association, who are responsible for its accuracy. CREA reproduces and distributes this information as a service for its members and assumes no responsibility for its accuracy.
Similar homes nearby
See more in Triton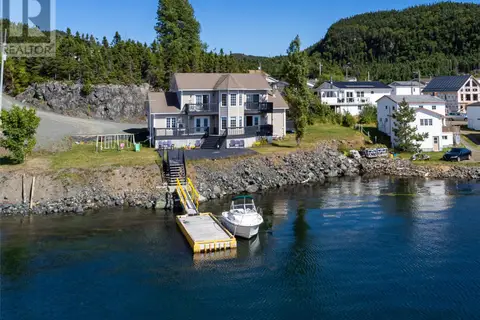 📷 47
$449,900
5 bd4 ba2212 ft²
485 Main Street
Triton
Detached · MLS® 1302591 · RE/MAX Realty Specialists