485 COCHRANE Road
Rosedale, Hamilton, L8K3H2
Listed by RE/MAX Escarpment Realty Inc.
$549,900
- 4 bedrooms
- 2 bathrooms
- 3 parking
- 1967 sq ft
Listed 81 days ago · MLS® 40849960
About this home
485 Cochrane located in the heart of Rosedale just two minutes from Rosedale Arena, Kings Forest golf course and the Red Hill Valley Trails. This home is one of the largest homes in the neighbourhood, Featuring four above grade bedrooms, as well as a small office. The main floor is home to a living room as well as open concept, kitchen, dining room area, and a large separate family room. The home does require some updating however a little bit of elbow grease will allow you to turn this house to a large well laid out home in an excellent family neighbourhood. (id:66966)
Details
- Type
- Detached
- Style
- Other
- Size
- 1967 sq ft
- Basement
- Unfinished, Full
- Property tax
- $4,842
- Neighbourhood
- Rosedale
- Municipality
- Hamilton
Interior
- Bedrooms
- 4 above ground
- Fireplace
- Yes
- Appliances
- Washer, Refrigerator, Stove, Dryer
Heating, cooling and services
- Heating
- Forced air, Natural gas
- Air conditioning
- Central air conditioning
- Water and sewer
- Municipal sewage system
Building and exterior
- Year built
- 1939
- Outdoor
- Vinyl siding
Parking
- Total parking
- 3
Rooms
| Room | Level | Size | Features |
|---|---|---|---|
| Bonus Room | Third level | 8'5'' x 6'0'' | |
| 3pc Bathroom | Third level | ||
| Bedroom | Third level | 11'2'' x 11'6'' | |
| Bedroom | Third level | 11'6'' x 11'10'' | |
| Bedroom | Third level | 10'8'' x 13'6'' | |
| Primary Bedroom | Third level | 13'0'' x 13'6'' | |
| 4pc Bathroom | Second level | ||
| Dining room | Second level | 11'10'' x 16'6'' | |
| Kitchen | Main level | 7'8'' x 11'5'' | |
| Living room | Main level | 17'4'' x 11'4'' | |
| Family room | Main level | 13'0'' x 28'0'' | |
| Bonus Room | Basement | ||
| Laundry room | Basement |
Location
Location is approximate. See nearby homes on the map
Listed by RE/MAX Escarpment Realty Inc..

REALTOR®, REALTORS®, and the REALTOR® logo are certification marks that are owned by REALTOR® Canada Inc. and licensed exclusively to The Canadian Real Estate Association (CREA). These certification marks identify real estate professionals who are members of CREA and who must abide by CREA’s By-Laws, Rules, and the REALTOR® Code. The MLS® trademark and the MLS® logo are owned by CREA and identify the professional real estate services provided by members of CREA.
The information contained on this site is based in whole or in part on information that is provided by members of The Canadian Real Estate Association, who are responsible for its accuracy. CREA reproduces and distributes this information as a service for its members and assumes no responsibility for its accuracy.
Similar homes nearby
See more in Hamilton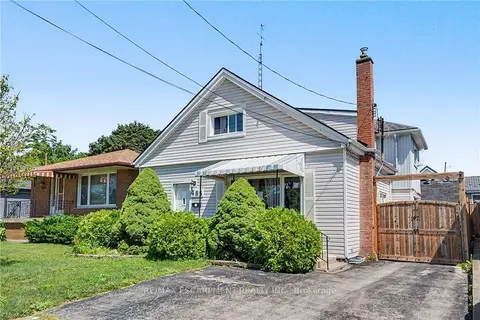 📷 37🎥 Tour
$549,900
Reduced $25,000 (↓ 4%)
≈ $2,408/mo mortgage · 20% down
4 bd2 ba3 pk1500-2000 ft²
485 Cochrane Road
Rosedale, Hamilton
School 4 min walk
Detached · MLS® X13629078 · RE/MAX ESCARPMENT REALTY INC.
 New
📷 38🎥 Tour
$569,900
≈ $2,496/mo mortgage · 20% down
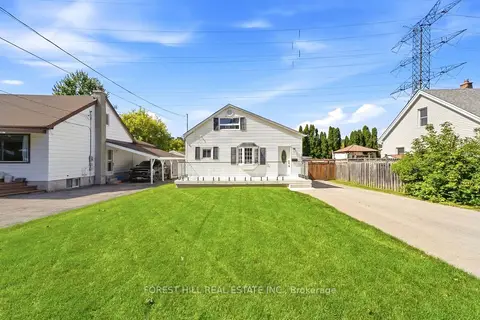
2 bd1 ba9 pk700-1100 ft²
662 Cochrane Road
Rosedale, Hamilton
PoolSchool 5 min walkPark nearby
Detached · MLS® X14101454 · FOREST HILL REAL ESTATE INC.
 📷 48
$589,900
≈ $2,583/mo mortgage · 20% down
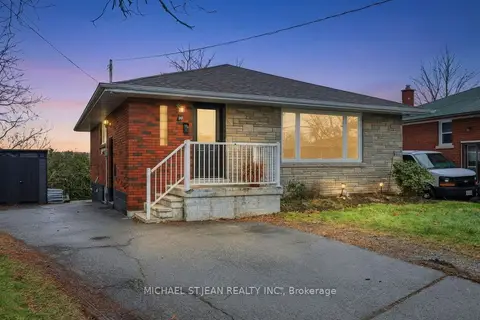
3 bd2 ba3 pk700-1100 ft²
20 Nelligan Place
Rosedale, Hamilton
Basement suiteSchool 7 min walk
Detached · MLS® X13789924 · MICHAEL ST.JEAN REALTY INC.
 📷 46
$589,900
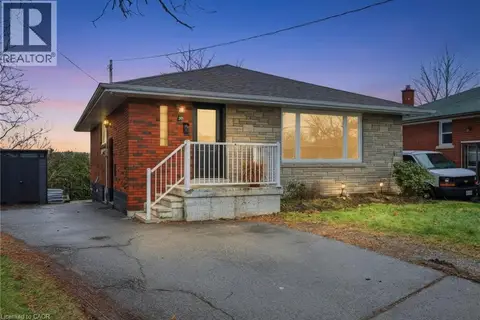
3 bd2 ba3 pk1050 ft²
20 NELLIGAN Place
Rosedale, Hamilton
Detached · MLS® 40863875 · Michael St. Jean Realty Inc.
 📷 45🎥 Tour
$509,000
≈ $2,229/mo mortgage · 20% down
2+1 bd2 ba5 pk700-1100 ft²
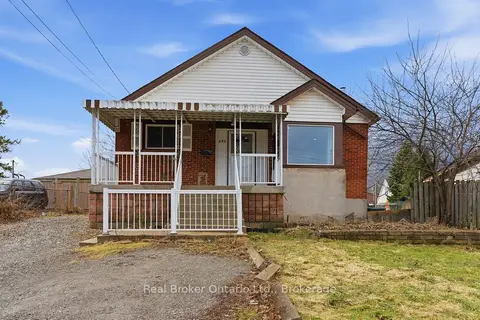
880 LAWRENCE Road
Rosedale, Hamilton
Basement suiteSchool 7 min walk
Detached · MLS® X13481826 · Real Broker Ontario Ltd.
 📷 49
$499,900
2+1 bd2 ba5 pk1000 ft²
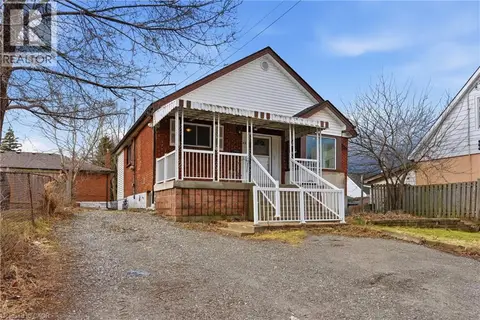
880 LAWRENCE Road
Rosedale, Hamilton
Detached · MLS® 40842964 · Real Broker Ontario Ltd.
 📷 42
$499,900
2 bd1 ba4 pk904 ft²
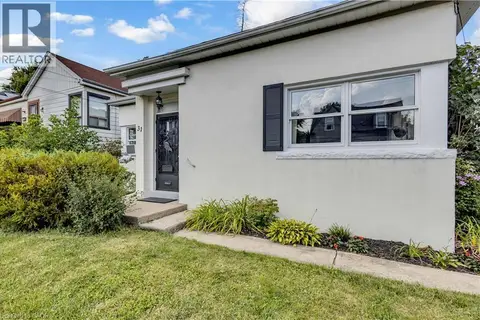
31 SCOTIA Avenue
Rosedale, Hamilton
Detached · MLS® 40856845 · Royal LePage State Realty Inc.
 📷 37
$499,000
2 bd1 ba745 ft²
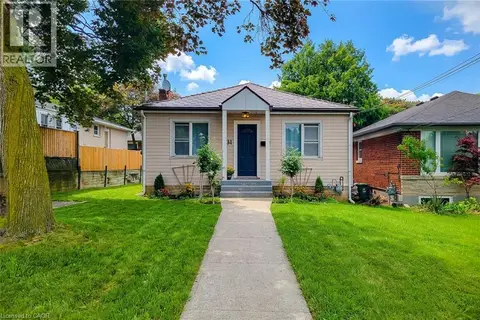
31 GREENHILL Avenue
Rosedale, Hamilton
Detached · MLS® 40860157 · Royal LePage Macro Realty