4835 LESLEY CRES
Powell River, BC, V8A5P6
Listed by ROYAL LEPAGE POWELL RIVER
$1,089,000
- 4 bedrooms
- 4 bathrooms
- 1 parking
- 2700 sq ft
Listed 66 days ago · MLS® 20143
About this home
A refined expression of modern West Coast design, this brand-new 3-storey home offers approx. 2,700 sq.ft. of elevated living with 9' ceilings, vaulted spaces and select ocean views from the upper level. The main floor showcases an exceptional open-concept design, custom stone fireplace with illuminated built-ins, and a sophisticated kitchen featuring warm cabinetry, quartz surfaces and elegant gold accents. Upstairs, the spacious primary suite offers a beautifully appointed ensuite, alongside a second bedroom. The lower level provides two additional bedrooms, full bath and generous recreation/flex space with potential for a future secondary kitchen. Finished to an exceptional standard with quality flooring, custom cabinetry, contemporary lighting and carefully curated details throughout. A truly distinctive new home offering luxury, versatility and timeless West Coast appeal. No Strata Fees! Call for more details. (id:66966)
Details
- Type
- Duplex
- Size
- 2700 sq ft
- Garage
- Garage
- Municipality
- Powell River
Interior
- Fireplace
- Gas, Conventional
Heating, cooling and services
- Heating
- Heat Pump, Forced air, Electric, Natural gas
- Air conditioning
- Heat Pump, Ductless
Building and exterior
- Year built
- 2026
Parking
- Total parking
- 1
- Driveway and parking
- Garage, Open
Condo
- View
- Ocean view
Rooms
| Room | Level | Size | Features |
|---|---|---|---|
| Foyer | Main level | 1.52 × 4.33 m (5' × 14'2") | |
| Living room | Main level | 3.54 × 5.03 m (11'7" × 16'6") | |
| Dining room | Main level | 3.02 × 4 m (9'11" × 13'1") | |
| Kitchen | Main level | 4.24 × 4.72 m (13'11" × 15'6") | |
| Primary Bedroom | Above | 3.84 × 4 m (12'7" × 13'1") | |
| 4pc Bathroom | Basement | ||
| 2pc Bathroom | Main level | ||
| 4pc Bathroom | Above | ||
| Office | Main level | 2.38 × 2.04 m (7'10" × 6'8") | |
| Laundry room | Basement | 2.74 × 2.74 m (9' × 9') | |
| Recreational, Games room | Basement | 4.24 × 5.82 m (13'11" × 19'1") | |
| Bedroom | Basement | 3.38 × 3.47 m (11'1" × 11'5") | |
| Bedroom | Above | 2.9 × 3.99 m (9'6" × 13'1") | |
| Bedroom | Basement | 2.99 × 2.78 m (9'10" × 9'1") | |
| 4pc Bathroom | Above |
Location
Location is approximate. See nearby homes on the map
Listed by ROYAL LEPAGE POWELL RIVER.

REALTOR®, REALTORS®, and the REALTOR® logo are certification marks that are owned by REALTOR® Canada Inc. and licensed exclusively to The Canadian Real Estate Association (CREA). These certification marks identify real estate professionals who are members of CREA and who must abide by CREA’s By-Laws, Rules, and the REALTOR® Code. The MLS® trademark and the MLS® logo are owned by CREA and identify the professional real estate services provided by members of CREA.
The information contained on this site is based in whole or in part on information that is provided by members of The Canadian Real Estate Association, who are responsible for its accuracy. CREA reproduces and distributes this information as a service for its members and assumes no responsibility for its accuracy.
Similar homes nearby
See more in Powell River 📷 76
$1,089,000
4 bd4 ba1 pk2700 ft²
4839 LESLEY CRES
Powell River
Multiplex
Duplex · MLS® 20142 · ROYAL LEPAGE POWELL RIVER
 📷 44
$969,900
4 bd2 ba2 pk2744 ft²
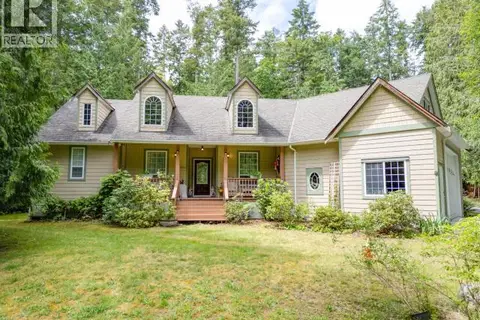
3067 SOUTHILL ROAD
Powell River
Detached · MLS® 20229 · 2% REALTY PACIFIC COAST
 📷 5
$899,000
2 bd2 ba1 pk1932 ft²
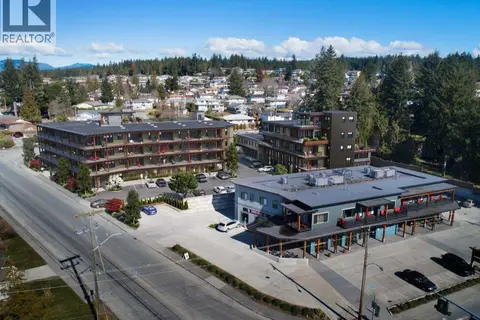
103-7020 TOFINO STREET
Powell River
Condo Apartment · MLS® 19988 · ROYAL LEPAGE POWELL RIVER