103-7020 TOFINO STREET
Powell River, BC
Listed by ROYAL LEPAGE POWELL RIVER
$899,000
- 2 bedrooms
- 2 bathrooms
- 1 parking
- 1932 sq ft
Listed 126 days ago · MLS® 19988
About this home
Now Selling Pacific Point Condos! Modern luxury, ocean view suites with a warm West Coast feel in the heart of Grief Point. One, 2, and 2 bedroom + den suites are offered in this fully accessible building designed to maximize ocean views. Kitchens include premium stainless steel appliances, full ceramic tile backsplashes, quartz granite counters and island. Bathrooms feature in-floor heat, and ensuites have oversized showers and double sinks. In suite laundry includes full size washer & dryer. Large covered decks with great ocean views add year round living space, plus enjoy the rooftop patio & garden area. A caf & full-service grocer are just steps away and it's a short stroll to beach access, marina and a popular bistro. Complex features secure entry, elevator, underground parking, EV charging, bike storage and lockers, plus enjoy the benefits of Built-Green Gold building standards: a healthier, more comfortable, energy efficient home. Call/email for all the details. (id:66966)
Details
- Type
- Condo Apartment
- Size
- 1932 sq ft
- Maintenance fee
- $239/month
- Municipality
- Powell River
Interior
- Fireplace
- Gas, Conventional
- Appliances
- Central Vacuum
Heating, cooling and services
- Heating
- Heat Pump, Natural gas
- Air conditioning
- Central air conditioning
Parking
- Total parking
- 1
- Driveway and parking
- Underground
Condo
- Monthly fee
- $239
- View
- Mountain view, Ocean view
- Security
- Security system
Rooms
| Room | Level | Size | Features |
|---|---|---|---|
| Foyer | Main level | 2.71 × 2.44 m (8'11" × 8') | |
| Living room | Main level | 3.96 × 6.55 m (13' × 21'6") | |
| Dining room | Main level | 3.96 × 3.05 m (13' × 10') | |
| Kitchen | Main level | 3.72 × 2.93 m (12'2" × 9'7") | |
| Primary Bedroom | Main level | 3.39 × 3.96 m (11'1" × 13') | |
| 4pc Bathroom | Main level | ||
| 5pc Ensuite bath | Main level | ||
| Den | Main level | 3.23 × 3.78 m (10'7" × 12'5") | |
| Bedroom | Main level | 3.96 × 2.78 m (13' × 9'1") | |
| Workshop | Main level | 2.74 × 2.13 m (9' × 7') | |
| Laundry room | Main level | 2.74 × 2.16 m (9' × 7'1") |
Location
Location is approximate. See nearby homes on the map
Listed by ROYAL LEPAGE POWELL RIVER.

REALTOR®, REALTORS®, and the REALTOR® logo are certification marks that are owned by REALTOR® Canada Inc. and licensed exclusively to The Canadian Real Estate Association (CREA). These certification marks identify real estate professionals who are members of CREA and who must abide by CREA’s By-Laws, Rules, and the REALTOR® Code. The MLS® trademark and the MLS® logo are owned by CREA and identify the professional real estate services provided by members of CREA.
The information contained on this site is based in whole or in part on information that is provided by members of The Canadian Real Estate Association, who are responsible for its accuracy. CREA reproduces and distributes this information as a service for its members and assumes no responsibility for its accuracy.
Similar homes nearby
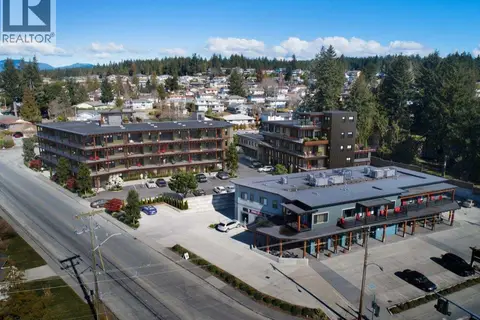
See more in Powell River 📷 5
$829,000
2 bd2 ba1 pk1705 ft²
202-7020 TOFINO STREET
Powell River
Condo Apartment · MLS® 19995 · ROYAL LEPAGE POWELL RIVER
 📷 5
$829,000
2 bd2 ba1 pk1662 ft²
301-7020 TOFINO STREET
Powell River
Condo Apartment · MLS® 19998 · ROYAL LEPAGE POWELL RIVER
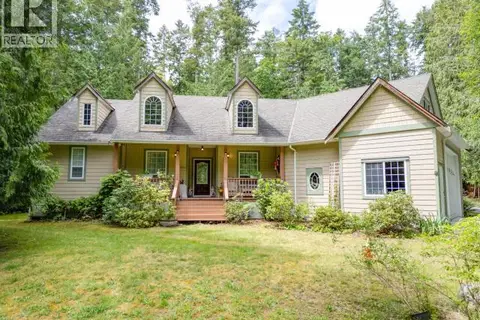 📷 44
$969,900
4 bd2 ba2 pk2744 ft²
3067 SOUTHILL ROAD
Powell River
Detached · MLS® 20229 · 2% REALTY PACIFIC COAST
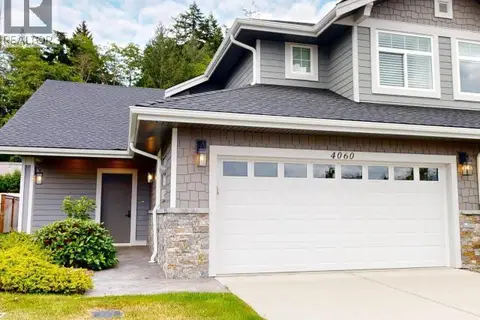 📷 61
$809,900
3 bd4 ba2271 ft²
4060 SATURNA AVE
Powell River
Multiplex
Duplex · MLS® 19943 · ROYAL LEPAGE POWELL RIVER
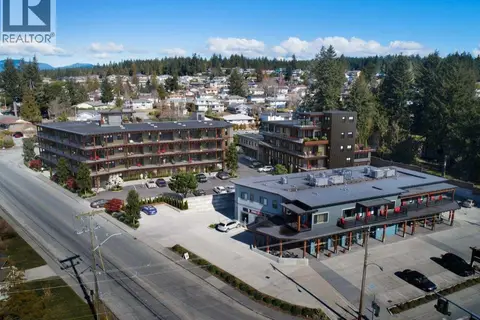 📷 5
$799,900
2 bd2 ba1 pk1705 ft²
102-7020 TOFINO STREET
Powell River
Condo Apartment · MLS® 19987 · ROYAL LEPAGE POWELL RIVER
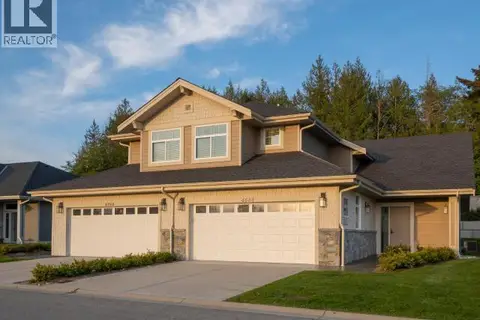 📷 50
$789,000
4 bd4 ba2 pk2265 ft²
4064 SATURNA AVE
Powell River
Multiplex
Duplex · MLS® 19462 · ROYAL LEPAGE POWELL RIVER
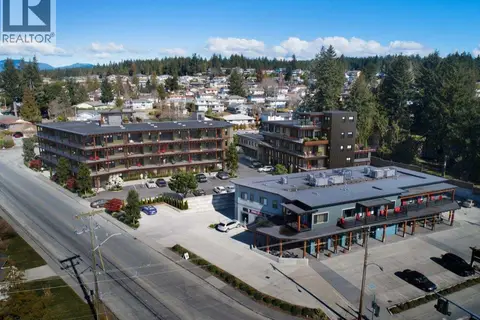 📷 5
$749,000
2 bd2 ba1 pk1662 ft²
101-7020 TOFINO STREET
Powell River
Condo Apartment · MLS® 19985 · ROYAL LEPAGE POWELL RIVER