4060 SATURNA AVE
Powell River, BC, V8A5T4
Listed by ROYAL LEPAGE POWELL RIVER
$809,900
- 3 bedrooms
- 4 bathrooms
- 2271 sq ft
Listed 132 days ago · MLS® 19943
About this home
SKIP THE G.S.T. and welcome to a new standard of quality and comfort in this stunning ocean-view 4-bedroom, 4-bathroom two-storey duplex. Designed with main-level living in mind, this home features soaring 13.5' vaulted ceilings in the great room and a chef-inspired kitchen complete with a large island, quartz countertops, tile backsplash, and a full KitchenAid appliance package. Each level offers a primary bedroom with a luxurious ensuite, providing flexibility and privacy for all. Enjoy exceptional energy efficiency with a HRV system, and hot water on demand. Low-maintenance living meets timeless design in a central location surrounded by the natural beauty of British Columbia's coast -- the perfect blend of modern luxury and west coast lifestyle. (id:66966)
Details
- Type
- Duplex
- Size
- 2271 sq ft
- Property tax
- $7,197
- Maintenance fee
- $423/month
- Municipality
- Powell River
Interior
- Fireplace
- Gas, Conventional
Heating, cooling and services
- Heating
- Forced air
Building and exterior
- Year built
- 2022
Condo
- Monthly fee
- $423
Rooms
| Room | Level | Size | Features |
|---|---|---|---|
| Foyer | Main level | 1.52 × 2.13 m (5' × 7') | |
| Living room | Main level | 4.27 × 2.74 m (14' × 9') | |
| Dining room | Main level | 2.13 × 4.27 m (7' × 14') | |
| Kitchen | Main level | 3.05 × 3.05 m (10' × 10') | |
| Primary Bedroom | Main level | 3.35 × 3.66 m (11' × 12') | |
| Primary Bedroom | Above | 3.66 × 4.27 m (12' × 14') | |
| 2pc Bathroom | Main level | ||
| 3pc Bathroom | Above | ||
| Laundry room | Main level | 2.13 × 3.05 m (7' × 10') | |
| 4pc Ensuite bath | Main level | ||
| 5pc Ensuite bath | Above | ||
| Bedroom | Above | 3.05 × 3.66 m (10' × 12') | |
| Bedroom | Above | 3.66 × 3.66 m (12' × 12') |
Location
Location is approximate. See nearby homes on the map
Listed by ROYAL LEPAGE POWELL RIVER.

REALTOR®, REALTORS®, and the REALTOR® logo are certification marks that are owned by REALTOR® Canada Inc. and licensed exclusively to The Canadian Real Estate Association (CREA). These certification marks identify real estate professionals who are members of CREA and who must abide by CREA’s By-Laws, Rules, and the REALTOR® Code. The MLS® trademark and the MLS® logo are owned by CREA and identify the professional real estate services provided by members of CREA.
The information contained on this site is based in whole or in part on information that is provided by members of The Canadian Real Estate Association, who are responsible for its accuracy. CREA reproduces and distributes this information as a service for its members and assumes no responsibility for its accuracy.
Similar homes nearby
See more in Powell River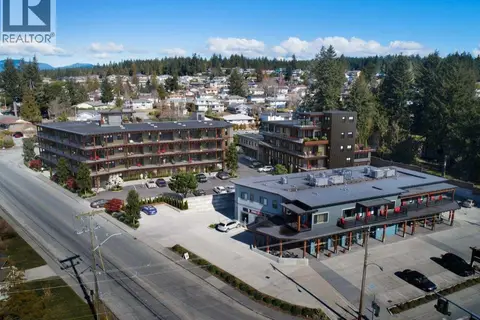 📷 5
$799,900
2 bd2 ba1 pk1705 ft²
102-7020 TOFINO STREET
Powell River
Condo Apartment · MLS® 19987 · ROYAL LEPAGE POWELL RIVER
 📷 5
$829,000
2 bd2 ba1 pk1705 ft²
202-7020 TOFINO STREET
Powell River
Condo Apartment · MLS® 19995 · ROYAL LEPAGE POWELL RIVER
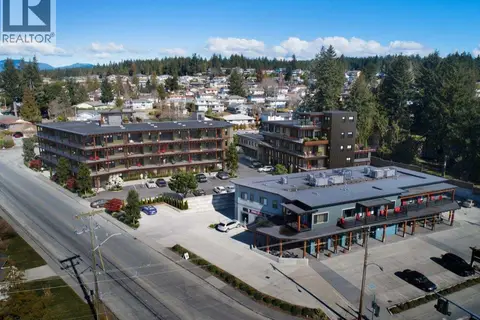 📷 5
$829,000
2 bd2 ba1 pk1662 ft²
301-7020 TOFINO STREET
Powell River
Condo Apartment · MLS® 19998 · ROYAL LEPAGE POWELL RIVER
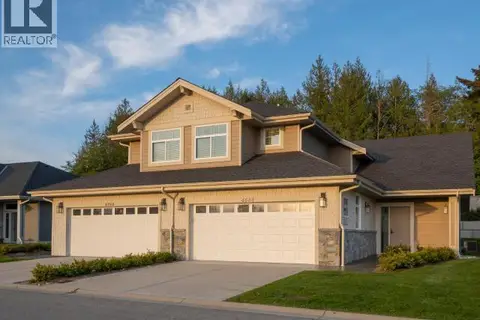 📷 50
$789,000
4 bd4 ba2 pk2265 ft²
4064 SATURNA AVE
Powell River
Multiplex
Duplex · MLS® 19462 · ROYAL LEPAGE POWELL RIVER
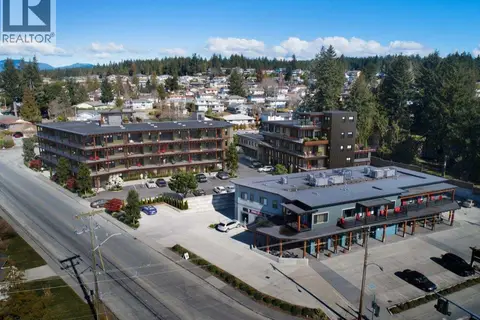 📷 5
$749,000
2 bd2 ba1 pk1662 ft²
101-7020 TOFINO STREET
Powell River
Condo Apartment · MLS® 19985 · ROYAL LEPAGE POWELL RIVER
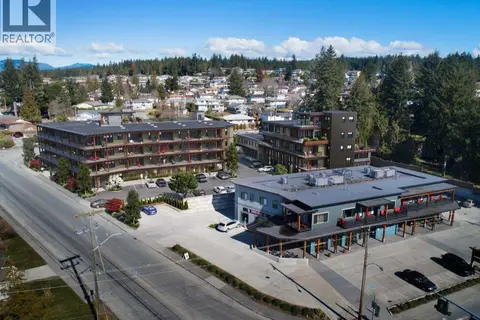 📷 5
$899,000
2 bd2 ba1 pk1932 ft²
103-7020 TOFINO STREET
Powell River
Condo Apartment · MLS® 19988 · ROYAL LEPAGE POWELL RIVER
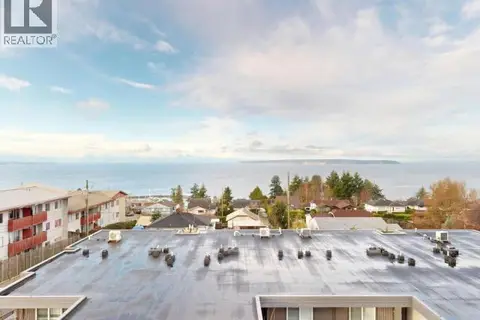 📷 21
$699,900
2 bd2 ba1 pk1517 ft²
C303-6900 BURNABY STREET
Powell River
Condo Apartment · MLS® 19557 · ROYAL LEPAGE POWELL RIVER
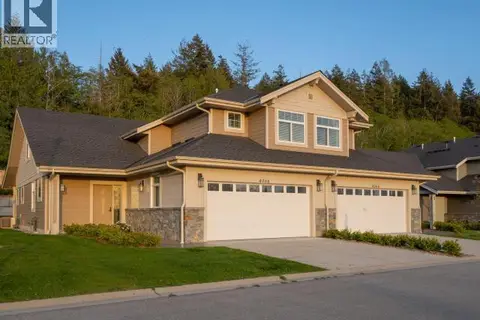 📷 50
$699,000
4 bd4 ba2 pk2265 ft²
4066 SATURNA AVE
Powell River
Multiplex
Duplex · MLS® 19463 · ROYAL LEPAGE POWELL RIVER