482 Mountain View Dr
Lake Cowichan, Lake Cowichan, BC, V0R2G1
Listed by PG Direct Realty Ltd.
$849,000
- 3 bedrooms
- 2 bathrooms
- 4 parking
- 1850 sq ft
Listed 62 days ago · MLS® 1047449
About this home
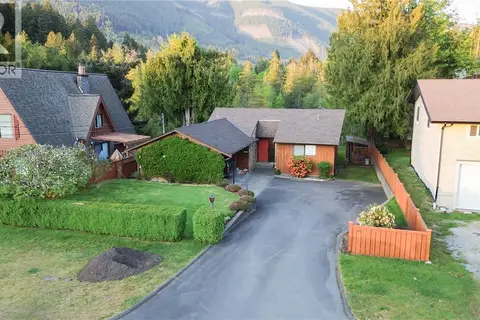
Visit REALTOR website for additional information. Price reduced, motivated seller. This beautiful 1850 sqft, 3 bedroom, 2 bathroom rancher is located in The Slopes at Lake Cowichan. The home has a 16’ vaulted ceiling at the peak and beautiful arched entryways throughout, giving this home a certain elegance. Enjoy the Chef’s kitchen with solid Maple and Birch wood cabinets, stainless steel appliances, Granite countertops with eat up bar that is open to the living room with French doors that lead to a covered patio which is great for those year-round barbecues. The Primary bedroom has a walk-in closet, access to the covered patio and a spa like 4pc ensuite. The home boasts a formal dining room, office, 2 more good sized bedrooms, 4pc bathroom and laundry room that leads to your double car garage. The backyard has raised garden beds, green house, 2 storage sheds and is fully fenced with RV parking. Incredibly efficient home, heat pump system provides radiant heat throughout and extremely well insulated. (id:66966)
Details
- Type
- Detached
- Size
- 1850 sq ft
- Garage
- Garage
- Property tax
- $5,532
- Neighbourhood
- Lake Cowichan
- Municipality
- Lake Cowichan
Interior
- Fireplace
- No
- Appliances
- Washer, Refrigerator, Range - Electric, Dishwasher, Dryer
Heating, cooling and services
- Heating
- Heat Pump
- Air conditioning
- Central air conditioning, Fully air conditioned
Building and exterior
- Year built
- 2015
Parking
- Total parking
- 4
- Driveway and parking
- Garage, RV
Rooms
| Room | Level | Size | Features |
|---|---|---|---|
| Laundry room | Main level | 10'6 x 6'5 | |
| Bathroom | Main level | 4-Piece | |
| Bedroom | Main level | 10'3 | |
| Bedroom | Main level | 9'10 x 12'2 | |
| Ensuite | Main level | 4-Piece | |
| Primary Bedroom | Main level | 14'1 x 15'1 | |
| Office | Main level | 10'3 | |
| Dining room | Main level | 12'1 x 11'5 | |
| Kitchen | Main level | 12'1 x 17'5 | |
| Living room | Main level | 15'5 x 17'10 |
Location
Location is approximate. See nearby homes on the map
Listed by PG Direct Realty Ltd..

REALTOR®, REALTORS®, and the REALTOR® logo are certification marks that are owned by REALTOR® Canada Inc. and licensed exclusively to The Canadian Real Estate Association (CREA). These certification marks identify real estate professionals who are members of CREA and who must abide by CREA’s By-Laws, Rules, and the REALTOR® Code. The MLS® trademark and the MLS® logo are owned by CREA and identify the professional real estate services provided by members of CREA.
The information contained on this site is based in whole or in part on information that is provided by members of The Canadian Real Estate Association, who are responsible for its accuracy. CREA reproduces and distributes this information as a service for its members and assumes no responsibility for its accuracy.
Similar homes nearby
See more in Lake Cowichan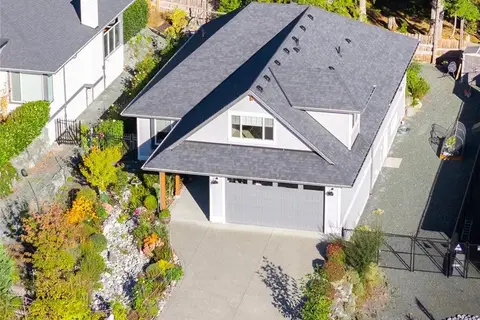 📷 37
$850,000
4 bd3 ba4 pk2274 ft²
521 Mountain View Dr
Lake Cowichan, Lake Cowichan
Detached · MLS® 1050974 · eXp Realty
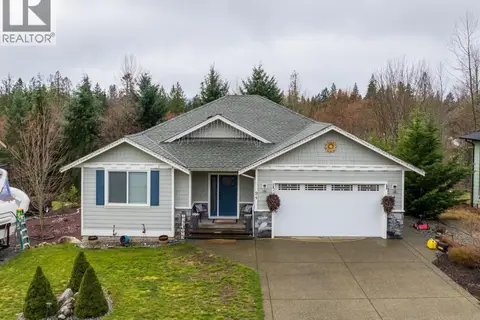 📷 48
$845,000
3 bd3 ba6 pk2879 ft²
94 Beech Cres
Lake Cowichan, Lake Cowichan
Detached · MLS® 1047266 · eXp Realty
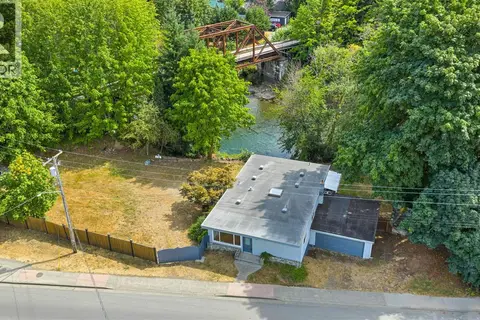 📷 82
$889,000
3 bd3 ba10 pk2760 ft²
160 Cowichan Lake Rd
Lake Cowichan, Lake Cowichan
Detached · MLS® 1037783 · Pemberton Holmes Ltd. (Lk Cow)
 📷 90
$809,000
4 bd3 ba6 pk2140 ft²
418 Winter Dr
Lake Cowichan, Lake Cowichan
Detached · MLS® 1050024 · Royal LePage Nanaimo Realty LD
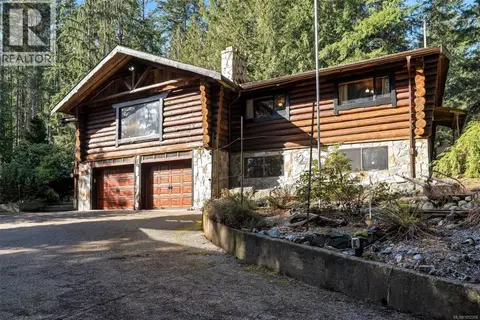 📷 45
$890,000
3 bd2 ba4 pk2816 ft²
7248 Indian Rd
Lake Cowichan, Lake Cowichan
Detached · MLS® 1052206 · Royal LePage Duncan Realty
 📷 37
$899,000
3 bd2 ba4 pk2775 ft²
41 Somenos St
Lake Cowichan, Lake Cowichan
WaterfrontPool
Detached · MLS® 1033797 · Pemberton Holmes Ltd. (Lk Cow)
 📷 38
$899,000
4 bd3 ba4 pk2215 ft²
276 Tal Rd
Lake Cowichan, Lake Cowichan
Detached · MLS® 1041272 · Sotheby's International Realty Canada
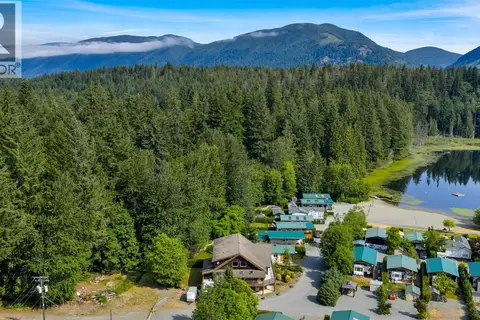 📷 72
$799,000
5 bd3 ba2 pk5384 ft²
50 8631 South Shore Rd
Lake Cowichan, Lake Cowichan
Detached · MLS® 1052128 · Sotheby's International Realty Canada (Vic2)