41 Somenos St
Lake Cowichan, Lake Cowichan, BC, V0R2G0
Listed by Pemberton Holmes Ltd. (Lk Cow)
$899,000
- 3 bedrooms
- 2 bathrooms
- 4 parking
- 2775 sq ft
Listed 167 days ago · MLS® 1033797
About this home
First time on the market, this lovingly maintained riverfront home offers a rare opportunity to enjoy peaceful waterfront living. With 3 bedrooms and 2 bathrooms, the home features a bright upper level with vaulted ceilings, a spacious kitchen, and a cozy wood-burning fireplace, all framed by calming river views. The lower level adds flexibility with a second kitchen, additional laundry, and plenty of storage. Step outside to a beautifully landscaped yard with private steps leading down to the river where a natural pool creates the perfect spot for swimming and relaxing. Complete with RV parking and a carport. (id:66966)
Details
- Type
- Detached
- Size
- 2775 sq ft
- Property tax
- $5,388
- Neighbourhood
- Lake Cowichan
- Municipality
- Lake Cowichan
Interior
- Fireplace
- Yes
Heating, cooling and services
- Heating
- Electric
Building and exterior
- Year built
- 1976
Parking
- Total parking
- 4
- Driveway and parking
- Carport, Open, RV, Additional Parking
Rooms
| Room | Level | Size | Features |
|---|---|---|---|
| Storage | Lower level | 13'3 x 9'8 | |
| Storage | Lower level | 11'3 x 9'9 | |
| Bathroom | Lower level | 3-Piece | |
| Laundry room | Lower level | 4'7 x 1'7 | |
| Kitchen | Lower level | 13'9 x 12'6 | |
| Bedroom | Lower level | 11'0 x 11'11 | |
| Family room | Lower level | 19'10 x 14'11 | |
| Entrance | Main level | 12'4 x 21'7 | |
| Laundry room | Main level | 9'5 x 7'0 | |
| Bedroom | Main level | 13'10 x 9'10 | |
| Bathroom | Main level | 4-Piece | |
| Primary Bedroom | Main level | 14'4 x 12'6 | |
| Living room | Main level | 20'6 x 15'3 | |
| Dining room | Main level | 11'5 x 12'2 | |
| Kitchen | Main level | 11'10 x 11'5 |
Location
Location is approximate. See nearby homes on the map
Listed by Pemberton Holmes Ltd. (Lk Cow).

REALTOR®, REALTORS®, and the REALTOR® logo are certification marks that are owned by REALTOR® Canada Inc. and licensed exclusively to The Canadian Real Estate Association (CREA). These certification marks identify real estate professionals who are members of CREA and who must abide by CREA’s By-Laws, Rules, and the REALTOR® Code. The MLS® trademark and the MLS® logo are owned by CREA and identify the professional real estate services provided by members of CREA.
The information contained on this site is based in whole or in part on information that is provided by members of The Canadian Real Estate Association, who are responsible for its accuracy. CREA reproduces and distributes this information as a service for its members and assumes no responsibility for its accuracy.
Similar homes nearby
See more in Lake Cowichan 📷 38
$899,000
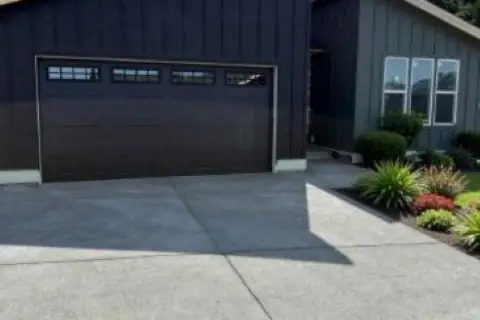
4 bd3 ba4 pk2215 ft²
276 Tal Rd
Lake Cowichan, Lake Cowichan
Detached · MLS® 1041272 · Sotheby's International Realty Canada
 📷 4
$899,500
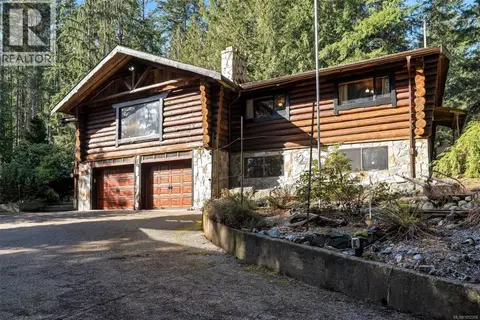
3 bd3 ba4 pk1615 ft²
533 Mountain View Dr
Lake Cowichan, Lake Cowichan
Detached · MLS® 1040076 · RE/MAX Island Properties (DU)
 📷 45
$890,000
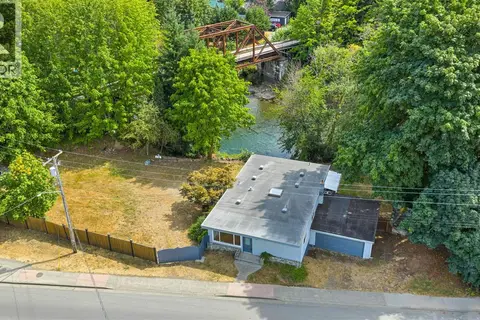
3 bd2 ba4 pk2816 ft²
7248 Indian Rd
Lake Cowichan, Lake Cowichan
Detached · MLS® 1052206 · Royal LePage Duncan Realty
 📷 82
$889,000
3 bd3 ba10 pk2760 ft²
160 Cowichan Lake Rd
Lake Cowichan, Lake Cowichan
Detached · MLS® 1037783 · Pemberton Holmes Ltd. (Lk Cow)
 📷 63
$945,000
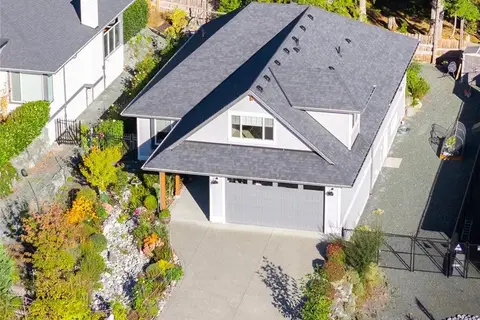
3 bd3 ba2 pk2060 ft²
549 Mountain View Dr
Lake Cowichan, Lake Cowichan
Detached · MLS® 1042370 · Pemberton Holmes Ltd. (Lk Cow)
 📷 37
$850,000
4 bd3 ba4 pk2274 ft²
521 Mountain View Dr
Lake Cowichan, Lake Cowichan
Detached · MLS® 1050974 · eXp Realty
 📷 20
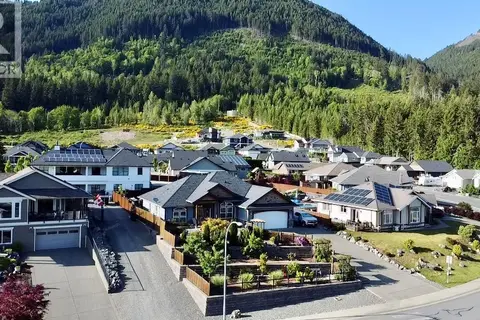
$849,000
3 bd2 ba4 pk1850 ft²
482 Mountain View Dr
Lake Cowichan, Lake Cowichan
Detached · MLS® 1047449 · PG Direct Realty Ltd.
 📷 41
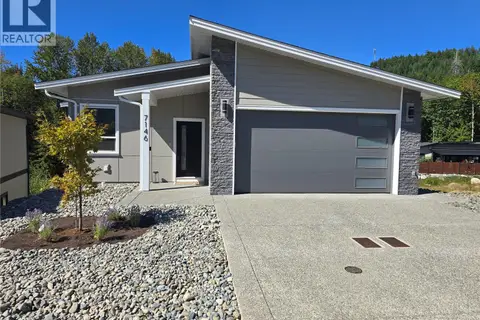
$949,000
4 bd4 ba4 pk2484 ft²
7146 Elkridge Rd
Lake Cowichan, Lake Cowichan
Detached · MLS® 1048365 · D.F.H. Real Estate Ltd. (CwnBy)