#4804 10360 102 ST NW
Downtown (Edmonton), Edmonton, AB, T5J0K6
Listed by RE/MAX Real Estate
$1,850,000
- 3 bedrooms
- 3 bathrooms
- 3 parking
- 2217 sq ft
Listed 111 days ago · MLS® E4496797
About this home
Experience elevated living in this stunning FULLY FURNISHED luxury condo perched high above the city in one of the most prestigious high-rise buildings. Boasting floor-to-ceiling windows with Remote Controlled Curtains and offers panoramic views. Spanning over 2200 sqft of thoughtfully designed space, this 3 BEDROOMS, 3 FULL BATHROOMS home features an open-concept layout with premium finishes throughout. The gourmet kitchen is a chef’s dream, complete with top-of-the-line appliances, custom cabinetry, and quartz counter tops. The expansive living and dining areas flow seamlessly, perfect for entertaining or quiet evenings in. Retreat to the primary suite, a sanctuary with breathtaking views, a spacious walk-in closet, and a spa-inspired bathroom with a soaking tub, glass-enclosed shower, and double vanities. Residents enjoy world-class amenities including a 24-hour concierge, state-of-the-art fitness centre, rooftop patio and lounge, 3 PRIVATE PARKING SPOTS. This is not just a home—it's a lifestyle. (id:66966)
Details
- Type
- Condo Apartment
- Size
- 2217 sq ft
- Basement
- None
- Garage
- Garage
- Maintenance fee
- $2,774/month
- Neighbourhood
- Downtown (Edmonton)
- Municipality
- Edmonton
Interior
- Fireplace
- Electric
- Appliances
- Refrigerator, Gas stove(s), Dishwasher, Wine Fridge, Hood Fan, Furniture, See remarks, Window Coverings, Washer/Dryer Stack-Up
Heating, cooling and services
- Heating
- Forced air
- Air conditioning
- Central air conditioning
Building and exterior
- Year built
- 2018
- Pool
- Indoor pool
Parking
- Total parking
- 3
- Driveway and parking
- Underground, Heated Garage
Condo
- Monthly fee
- $2,774
- Fee includes
- Common Area Maintenance, Exterior Maintenance, Property Management, Heat, Water, Insurance, Other, See Remarks
- View
- City view
Rooms
| Room | Level | Size | Features |
|---|---|---|---|
| Living room | Main level | 5.4m x 6.5m | |
| Dining room | Main level | 4.0m x 6.3m | |
| Kitchen | Main level | 3.1m x 6.9m | |
| Primary Bedroom | Main level | 3.6m x 6.0m | |
| Bedroom 2 | Main level | 3.5m x 3.0m | |
| Bedroom 3 | Main level | 5.1m x 4.9m |
Location
Location is approximate. See nearby homes on the map
Listed by RE/MAX Real Estate.

REALTOR®, REALTORS®, and the REALTOR® logo are certification marks that are owned by REALTOR® Canada Inc. and licensed exclusively to The Canadian Real Estate Association (CREA). These certification marks identify real estate professionals who are members of CREA and who must abide by CREA’s By-Laws, Rules, and the REALTOR® Code. The MLS® trademark and the MLS® logo are owned by CREA and identify the professional real estate services provided by members of CREA.
The information contained on this site is based in whole or in part on information that is provided by members of The Canadian Real Estate Association, who are responsible for its accuracy. CREA reproduces and distributes this information as a service for its members and assumes no responsibility for its accuracy.
Similar homes nearby
See more in Edmonton 📷 68
$1,999,999
3 bd4 ba2 pk2632 ft²
#4602 10360 102 ST NW
Downtown (Edmonton), Edmonton
Pool
Condo Apartment · MLS® E4495170 · McLeod Realty & Management LTD
 📷 59
$1,850,000
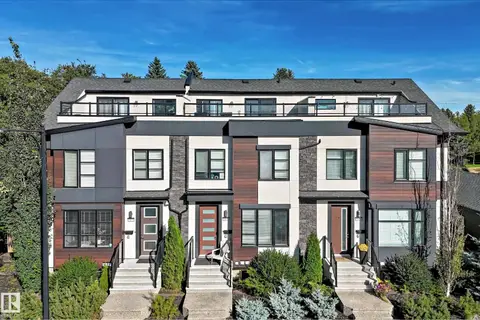
10 bd12 ba6 pk4465 ft²
7513 89 ST NW
Avonmore, Edmonton
MultiplexRavine lot
Triplex · MLS® E4506845 · RE/MAX Real Estate
 📷 45
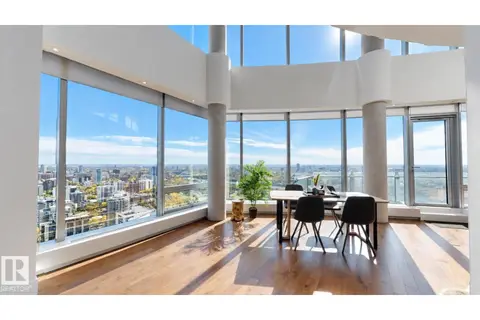
$1,945,000
4 bd3 ba4 pk3415 ft²
#3201 11969 JASPER AV NW
Wîhkwêntôwin, Edmonton
Condo Apartment · MLS® E4511478 · ComFree
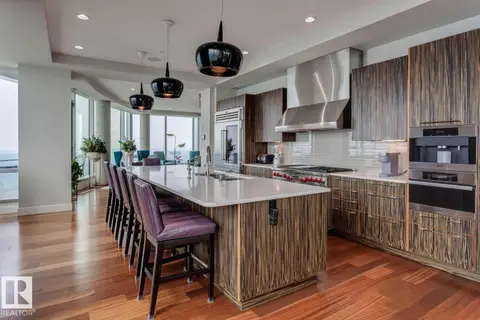 📷 75
$1,750,000
3 bd4 ba4 pk3734 ft²
#3001 11969 JASPER AV NW
Wîhkwêntôwin, Edmonton
Condo Apartment · MLS® E4482089 · Royal Lepage Arteam Realty
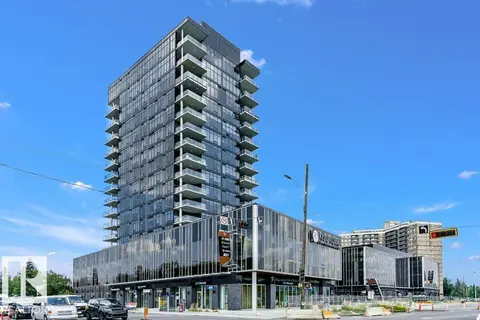 📷 75
$1,699,000
2 bd2 ba3 pk1928 ft²
#1403 14105 WEST BLOCK DR NW
Glenora, Edmonton
Condo Apartment · MLS® E4488168 · Century 21 Masters