#4602 10360 102 ST NW
Downtown (Edmonton), Edmonton, AB, T5J0K6
Listed by McLeod Realty & Management LTD
$1,999,999
- 3 bedrooms
- 4 bathrooms
- 2 parking
- 2632 sq ft
Listed 121 days ago · MLS® E4495170
About this home
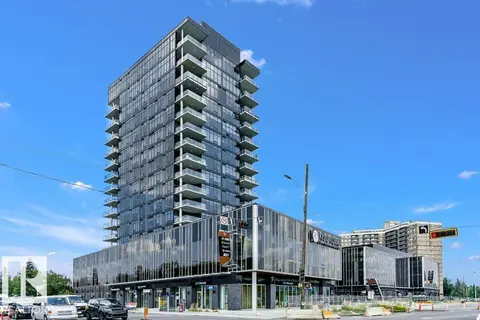
Welcome to Legends Private Residence, Suite 4602 – an ultra-luxurious 3-Bedroom + 4 Bathroom design, over 2,600 sq.ft! An exciting opportunity at the tower’s largest South-East footprint, which offers panoramic river + city views and 3 private balconies. The modern kitchen offers an oversize island, walk-in butler’s pantry, wet-bar, wine fridge, integrated appliances, and induction cook-top. Favorite features include extensive millwork throughout: an expansive media wall, high-grade built-in furnishings, a ‘grand office' with console, custom closets and spacious laundry room, each with quartz surfaces. In-suite automation includes motorized shades, built-in speakers with SONOS system and lighting controls. Residents enjoy exceptional amenities: indoor pool, hot tub, ARCHETYPE Fitness Facility, 24/7 concierge service, roof patio access with BBQs, comfortable seating and pet walk area. Plus the convenience of ICE District's central location, with pedway access to Rogers Place, the financial core, + more! (id:66966)
Details
- Type
- Condo Apartment
- Size
- 2632 sq ft
- Basement
- None
- Maintenance fee
- $3,371/month
- Neighbourhood
- Downtown (Edmonton)
- Municipality
- Edmonton
Interior
- Fireplace
- Electric
- Appliances
- Washer, Refrigerator, Dishwasher, Wine Fridge, Stove, Dryer, Microwave, Oven - Built-In, Hood Fan, Window Coverings
Heating, cooling and services
- Heating
- Coil Fan
Building and exterior
- Year built
- 2019
- Pool
- Indoor pool
Parking
- Total parking
- 2
- Driveway and parking
- Underground
Condo
- Monthly fee
- $3,371
- Fee includes
- Common Area Maintenance, Exterior Maintenance, Security, Caretaker, Heat, Insurance, Other, See Remarks
- View
- City view, Valley view
Rooms
| Room | Level | Size | Features |
|---|---|---|---|
| Living room | Main level | 4.59 × 6.71 m (15'1" × 22') | |
| Dining room | Main level | 5.3 × 8.06 m (17'5" × 26'5") | |
| Kitchen | Main level | 5.7 × 4.31 m (18'8" × 14'2") | |
| Den | Main level | 4.03 × 3.9 m (13'3" × 12'10") | |
| Primary Bedroom | Main level | 5.16 × 5.69 m (16'11" × 18'8") | |
| Bedroom 2 | Main level | 5.08 × 7.09 m (16'8" × 23'3") | |
| Bedroom 3 | Main level | 4.03 × 3.07 m (13'3" × 10'1") | |
| Laundry room | Main level | 2.44 × 2.05 m (8' × 6'9") | |
| Pantry | Main level | 2.65 × 1.69 m (8'8" × 5'7") |
Location
Location is approximate. See nearby homes on the map
Listed by McLeod Realty & Management LTD.

REALTOR®, REALTORS®, and the REALTOR® logo are certification marks that are owned by REALTOR® Canada Inc. and licensed exclusively to The Canadian Real Estate Association (CREA). These certification marks identify real estate professionals who are members of CREA and who must abide by CREA’s By-Laws, Rules, and the REALTOR® Code. The MLS® trademark and the MLS® logo are owned by CREA and identify the professional real estate services provided by members of CREA.
The information contained on this site is based in whole or in part on information that is provided by members of The Canadian Real Estate Association, who are responsible for its accuracy. CREA reproduces and distributes this information as a service for its members and assumes no responsibility for its accuracy.
Similar homes nearby
See more in Edmonton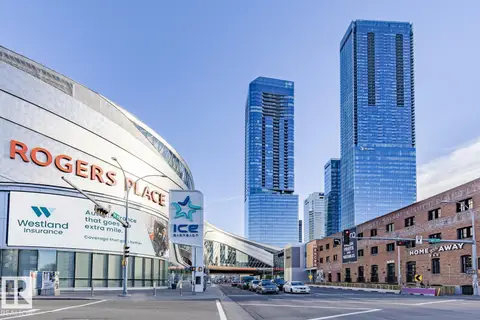 📷 52
$1,850,000
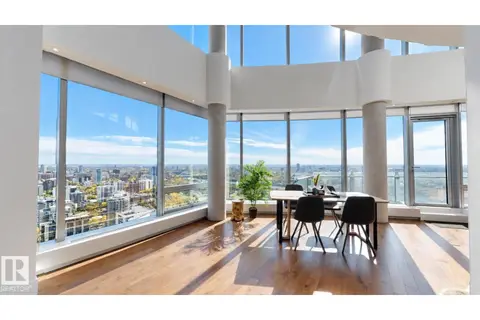
3 bd3 ba3 pk2217 ft²
#4804 10360 102 ST NW
Downtown (Edmonton), Edmonton
Condo Apartment · MLS® E4496797 · RE/MAX Real Estate
 📷 45
$1,945,000
4 bd3 ba4 pk3415 ft²
#3201 11969 JASPER AV NW
Wîhkwêntôwin, Edmonton
Condo Apartment · MLS® E4511478 · ComFree
 📷 59
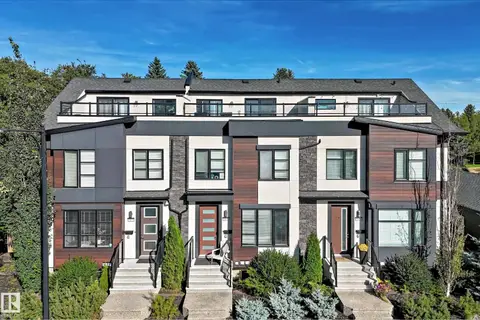
$1,850,000
10 bd12 ba6 pk4465 ft²
7513 89 ST NW
Avonmore, Edmonton
MultiplexRavine lot
Triplex · MLS® E4506845 · RE/MAX Real Estate
 📷 75
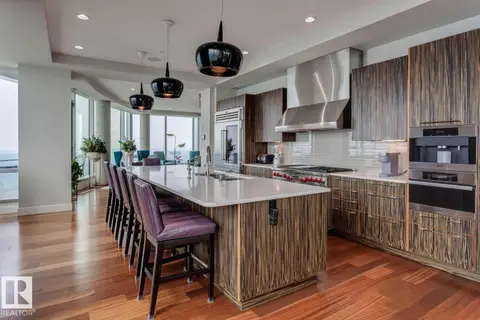
$1,750,000
3 bd4 ba4 pk3734 ft²
#3001 11969 JASPER AV NW
Wîhkwêntôwin, Edmonton
Condo Apartment · MLS® E4482089 · Royal Lepage Arteam Realty
 📷 75
$1,699,000
2 bd2 ba3 pk1928 ft²
#1403 14105 WEST BLOCK DR NW
Glenora, Edmonton
Condo Apartment · MLS® E4488168 · Century 21 Masters