480 CAVAN Street
Minto, Palmerston, N0G2P0
Listed by Re/Max Midwestern Realty Inc
$599,000
- 3+1 bedrooms
- 2 bathrooms
- 4 parking
- 900 sq ft
Listed 125 days ago · MLS® 40840433
About this home
Located close to the Rec Center, pool, park and walking trail, this solid brick bungalow has a lot of updates including a new custom kitchen,, lighting, split air conditioning unit, all flooring and the rec room has been revamped with the old paneling removed and new insulation and drywall installed. (id:66966)
Details
- Type
- Detached
- Size
- 900 sq ft
- Basement
- Finished, Full
- Garage
- Garage
- Property tax
- $3,263
- Neighbourhood
- Minto
- Municipality
- Palmerston
Interior
- Bedrooms
- 3 above ground + 1 below
- Fireplace
- Yes
- Appliances
- Washer, Water meter, Dryer, Window Coverings, Garage door opener
Heating, cooling and services
- Air conditioning
- Wall unit
- Water and sewer
- Municipal sewage system
Building and exterior
- Year built
- 1974
- Outdoor
- Brick
Parking
- Total parking
- 4
- Driveway and parking
- Attached Garage
Rooms
| Room | Level | Size | Features |
|---|---|---|---|
| Laundry room | Basement | 13'6'' x 9'3'' | |
| Storage | Basement | 13'5'' x 13'1'' | |
| Den | Basement | 6'5'' x 9'3'' | |
| Living room | Basement | 21'10'' x 10'11'' | |
| Bedroom | Basement | 10'0'' x 13'1'' | |
| Kitchen | Basement | 10'8'' x 13'1'' | |
| 4pc Bathroom | Basement | 7'1'' x 8'8'' | |
| Family room | Main level | 21'9'' x 11'9'' | |
| Kitchen | Main level | 10'1'' x 9'5'' | |
| Dining room | Main level | 10'6'' x 13'8'' | |
| Primary Bedroom | Main level | 11'7'' x 13'3'' | |
| Bedroom | Main level | 9'6'' x 9'0'' | |
| Bedroom | Main level | 11'1'' x 12'6'' | |
| 4pc Bathroom | Main level | 7'3'' x 9'0'' |
Location
Location is approximate. See nearby homes on the map
Listed by Re/Max Midwestern Realty Inc.

REALTOR®, REALTORS®, and the REALTOR® logo are certification marks that are owned by REALTOR® Canada Inc. and licensed exclusively to The Canadian Real Estate Association (CREA). These certification marks identify real estate professionals who are members of CREA and who must abide by CREA’s By-Laws, Rules, and the REALTOR® Code. The MLS® trademark and the MLS® logo are owned by CREA and identify the professional real estate services provided by members of CREA.
The information contained on this site is based in whole or in part on information that is provided by members of The Canadian Real Estate Association, who are responsible for its accuracy. CREA reproduces and distributes this information as a service for its members and assumes no responsibility for its accuracy.
Similar homes nearby
See more in Palmerston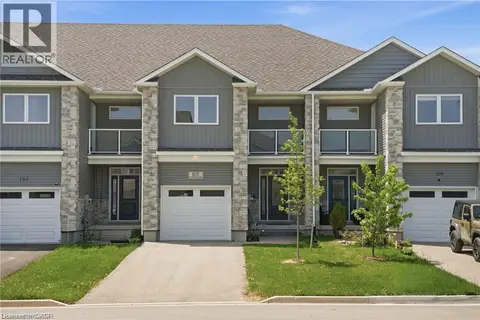 New
📷 41
$549,999
3 bd3 ba3 pk1716 ft²
107 STEPHENSON Way
Minto, Palmerston
Att/Row/Townhouse · MLS® 40872232 · EXP REALTY
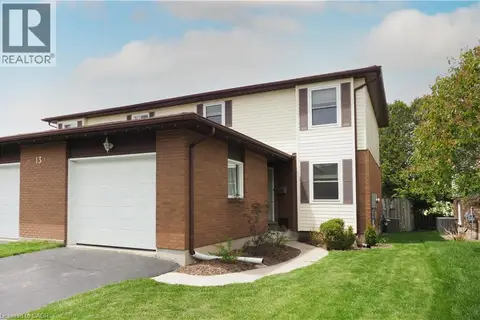 📷 46
$519,000
3 bd2 ba3 pk1615 ft²
130A MILLER Crescent
Minto, Palmerston
Link · MLS® 40832839 · Home and Property Real Estate Ltd.
 📷 39
$499,900
3 bd1 ba3 pk1247 ft²
104 KING Street
Minto, Palmerston
Detached · MLS® 40821165 · Real Broker Ontario Ltd.
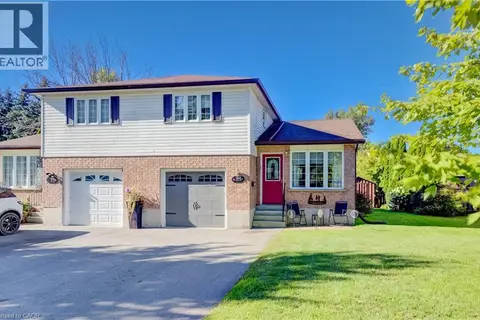 📷 26
$499,900
3 bd2 ba5 pk1130 ft²
111B MILLER Crescent
Minto, Palmerston
Att/Row/Townhouse · MLS® 40861112 · KEMPSTON & WERTH REALTY LTD.
 📷 50
$499,900
2 bd3 ba3 pk1147 ft²
324 DALY Street
Minto, Palmerston
Link · MLS® 40870047 · Real Broker Ontario Ltd.