111B MILLER Crescent
Minto, Palmerston, N0G2P0
Listed by KEMPSTON & WERTH REALTY LTD.
$499,900
- 3 bedrooms
- 2 bathrooms
- 5 parking
- 1130 sq ft
Listed 43 days ago · MLS® 40861112
About this home
Discover an exceptional opportunity at 111B MILLER CRESCENT, where this thoughtfully designed townhouse spans two inviting stories, offering a harmonious blend of comfort and modern living. This residence is more than just a home; it’s a canvas for your ideal lifestyle in the charming town of Palmerston. Inquire today to schedule your private viewing and experience the allure of this remarkable home. (id:66966)
Details
- Type
- Att/Row/Townhouse
- Size
- 1130 sq ft
- Basement
- Partially finished, Partial
- Garage
- Garage
- Property tax
- $2,435
- Neighbourhood
- Minto
- Municipality
- Palmerston
Interior
- Bedrooms
- 3 above ground
- Fireplace
- No
- Appliances
- Washer, Refrigerator, Water softener, Dishwasher, Stove, Dryer, Window Coverings, Garage door opener
Heating, cooling and services
- Heating
- Forced air, Natural gas
- Air conditioning
- Central air conditioning
- Water and sewer
- Municipal sewage system
Building and exterior
- Outdoor
- Brick, Vinyl siding
Parking
- Total parking
- 5
- Driveway and parking
- Attached Garage
Rooms
| Room | Level | Size | Features |
|---|---|---|---|
| Utility room | Basement | 18'0'' x 11'8'' | |
| Recreation room | Basement | 19'5'' x 10'9'' | |
| Primary Bedroom | Second level | 12'10'' x 12'9'' | |
| Bedroom | Second level | 8'7'' x 9'3'' | |
| Bedroom | Second level | 7'11'' x 12'9'' | |
| 4pc Bathroom | Second level | 5'0'' x 9'4'' | |
| Living room | Main level | 13'0'' x 11'9'' | |
| Kitchen | Main level | 13'3'' x 11'9'' | |
| Family room | Main level | 16'10'' x 12'3'' | |
| Dining room | Lower level | 8'5'' x 11'8'' | |
| 2pc Bathroom | Main level | 4'3'' x 3'10'' |
Location
Location is approximate. See nearby homes on the map
Listed by KEMPSTON & WERTH REALTY LTD..

REALTOR®, REALTORS®, and the REALTOR® logo are certification marks that are owned by REALTOR® Canada Inc. and licensed exclusively to The Canadian Real Estate Association (CREA). These certification marks identify real estate professionals who are members of CREA and who must abide by CREA’s By-Laws, Rules, and the REALTOR® Code. The MLS® trademark and the MLS® logo are owned by CREA and identify the professional real estate services provided by members of CREA.
The information contained on this site is based in whole or in part on information that is provided by members of The Canadian Real Estate Association, who are responsible for its accuracy. CREA reproduces and distributes this information as a service for its members and assumes no responsibility for its accuracy.
Similar homes nearby
See more in Palmerston 📷 39
$499,900
3 bd1 ba3 pk1247 ft²
104 KING Street
Minto, Palmerston
Detached · MLS® 40821165 · Real Broker Ontario Ltd.
 📷 50
$499,900
2 bd3 ba3 pk1147 ft²
324 DALY Street
Minto, Palmerston
Link · MLS® 40870047 · Real Broker Ontario Ltd.
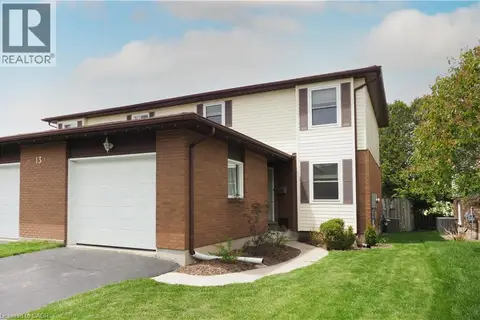 📷 46
$519,000
3 bd2 ba3 pk1615 ft²
130A MILLER Crescent
Minto, Palmerston
Link · MLS® 40832839 · Home and Property Real Estate Ltd.
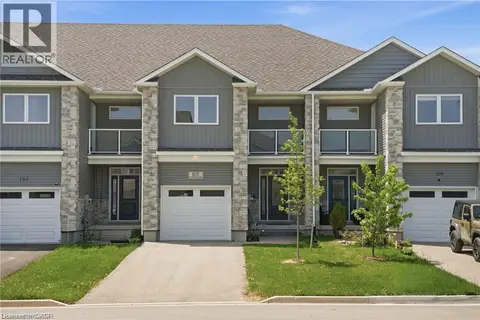 New
📷 41
$549,999
3 bd3 ba3 pk1716 ft²
107 STEPHENSON Way
Minto, Palmerston
Att/Row/Townhouse · MLS® 40872232 · EXP REALTY
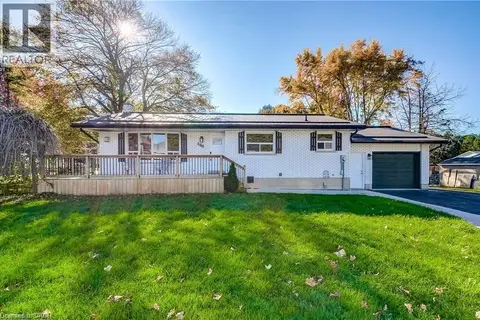 📷 36
$599,000
3+1 bd2 ba4 pk900 ft²
480 CAVAN Street
Minto, Palmerston
Pool
Detached · MLS® 40840433 · Re/Max Midwestern Realty Inc