48 WOODEND Drive
Flamborough East, Hamilton, L0R1H2
Listed by RE/MAX Escarpment Realty Inc.
$2,499,000
- 3+1 bedrooms
- 4 bathrooms
- 10 parking
- 5422 sq ft
Listed 40 days ago · MLS® 40862681
About this home
Elegant family home situated on a rare 1.28-acre lot on a prestigious Carlisle court. This stunning property offers approximately 3,621 sq ft of living space, featuring large principal rooms, extensive improvements, and lovely finishes throughout. The heart of the home is a dark maple kitchen featuring Corian counters, built-in stainless steel appliances, and a center island, flowing seamlessly into a fabulous great room with a stone-surround gas fireplace. Enjoy peaceful mornings in the sun-drenched Florida room, or host elegant gatherings in the spacious living and dining areas. French doors open to a private home office with an electric fireplace. Originally a four-bedroom home, the upper level now features three bedrooms, including a luxurious primary suite with a custom walk-in closet, a double-sided fireplace, and a spa-like ensuite with a soaker tub. Two additional bedrooms share an updated 5-piece bath. The lower level adds excellent multi-generational capability, offering an impressive 1,801 sq. ft. of finished living space, complete with a separate kitchen, bedroom, and 3-piece bath. Step outside to a beautifully landscaped backyard oasis. The retreat features an in-ground saltwater pool, a Tiki bar and pool house with a roof by Tiki Escapes, and abundant green space beyond for play. A turnkey masterpiece in a highly desirable location—welcome home! Note: The upper level can easily be converted back to a four-bedroom layout. (id:66966)
Details
- Type
- Detached
- Style
- Other
- Size
- 5422 sq ft
- Basement
- Finished, Full
- Garage
- Garage
- Property tax
- $12,684
- Neighbourhood
- Flamborough East
- Municipality
- Hamilton
Interior
- Bedrooms
- 3 above ground + 1 below
- Fireplace
- Wood, Electric, Other - See remarks
- Appliances
- Washer, Refrigerator, Dishwasher, Stove, Dryer, Hood Fan, Window Coverings, Microwave Built-in
Heating, cooling and services
- Heating
- Forced air, Natural gas
- Air conditioning
- Central air conditioning
- Water and sewer
- Septic System
Building and exterior
- Year built
- 1989
- Foundation
- Block
- Pool
- Inground pool
- Outdoor
- Brick
Parking
- Total parking
- 10
- Driveway and parking
- Attached Garage
Rooms
| Room | Level | Size | Features |
|---|---|---|---|
| 5pc Bathroom | Second level | ||
| Bedroom | Basement | 11'6'' x 4'11'' | |
| 3pc Bathroom | Lower level | ||
| Other | Lower level | 17'5'' x 8'0'' | |
| Recreation room | Lower level | 29'0'' x 11'6'' | |
| Utility room | Lower level | 6'0'' x 8'0'' | |
| Kitchen | Lower level | 13'11'' x 15'9'' | |
| Other | Lower level | 11'6'' x 14'11'' | |
| Other | Lower level | 21'5'' x 25'10'' | |
| 4pc Bathroom | Second level | ||
| Bedroom | Second level | 13'9'' x 12'4'' | |
| Bedroom | Second level | 14'9'' x 12'8'' | |
| Primary Bedroom | Second level | 20'4'' x 12'3'' | |
| 2pc Bathroom | Main level | ||
| Laundry room | Main level | 7'1'' x 14'0'' | |
| Family room | Main level | 14'11'' x 25'10'' | |
| Sunroom | Main level | 11'4'' x 21'9'' | |
| Breakfast | Main level | 17'11'' x 12'2'' | |
| Kitchen | Main level | 15'0'' x 12'8'' | |
| Dining room | Main level | 16'5'' x 12'3'' | |
| Living room | Main level | 16'3'' x 12'3'' | |
| Other | Main level | 11'11'' x 12'4'' | |
| Foyer | Main level | 18'10'' x 12'2'' |
Location
Location is approximate. See nearby homes on the map
Listed by RE/MAX Escarpment Realty Inc..

REALTOR®, REALTORS®, and the REALTOR® logo are certification marks that are owned by REALTOR® Canada Inc. and licensed exclusively to The Canadian Real Estate Association (CREA). These certification marks identify real estate professionals who are members of CREA and who must abide by CREA’s By-Laws, Rules, and the REALTOR® Code. The MLS® trademark and the MLS® logo are owned by CREA and identify the professional real estate services provided by members of CREA.
The information contained on this site is based in whole or in part on information that is provided by members of The Canadian Real Estate Association, who are responsible for its accuracy. CREA reproduces and distributes this information as a service for its members and assumes no responsibility for its accuracy.
Similar homes nearby
See more in Hamilton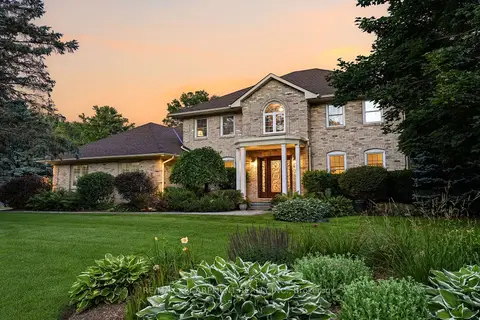 📷 50🎥 Tour
$2,499,000
≈ $10,943/mo mortgage · 20% down
3 bd4 ba10 pk3500-5000 ft²
48 Woodend Drive
Rural Flamborough, Hamilton
Basement suitePool
Detached · MLS® X13774138 · RE/MAX ESCARPMENT REALTY INC.
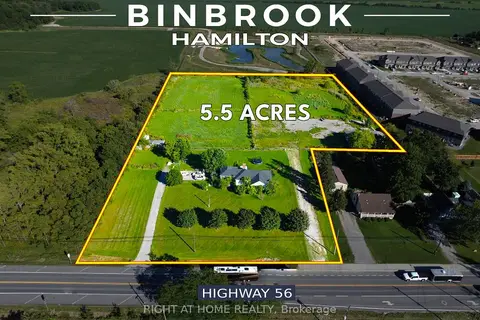 📷 12
$2,499,000
≈ $10,943/mo mortgage · 20% down
0 bd0 ba28 pk1500-2000 ft²
2311 Highway 56
Rural Glanbrook, Hamilton
School 7 min walk
Vacant Land · MLS® X13779420 · RIGHT AT HOME REALTY
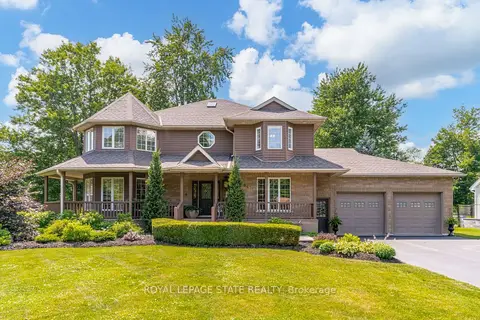 📷 50🎥 Tour
$2,499,900
≈ $10,947/mo mortgage · 20% down
4 bd5 ba13 pk3000-3500 ft²
994 Courtland Drive
Rural Ancaster, Hamilton
Basement suitePool
Detached · MLS® X13558938 · ROYAL LEPAGE STATE REALTY
 📷 10
$2,499,900
4 bd2 ba11 pk
2027 HIGHWAY 6
Rural Flamborough, Hamilton
Detached · MLS® X13854690 · KIGO REALTY INC.
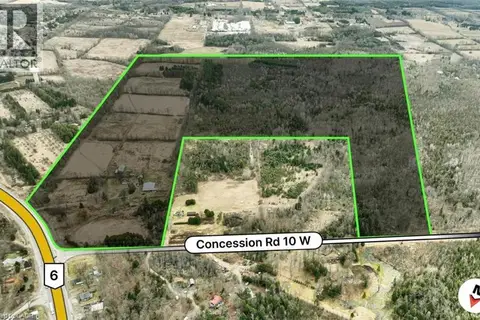 📷 15
$2,499,900
4 bd2 ba4 pk1500 ft²
2027 HIGHWAY 6
Beverly, Hamilton
Detached · MLS® 40868334 · Kigo Realty Inc.
 📷 37
$2,500,000
5 bd5 ba4 pk4763 ft²
45 WELLINGTON Street N
Beasley North, Hamilton
Multi-family · MLS® 40863615 · Revel Realty Inc.
 📷 20
$2,496,888
≈ $10,934/mo mortgage · 20% down
6 bd5 ba6 pk3500-5000 ft²
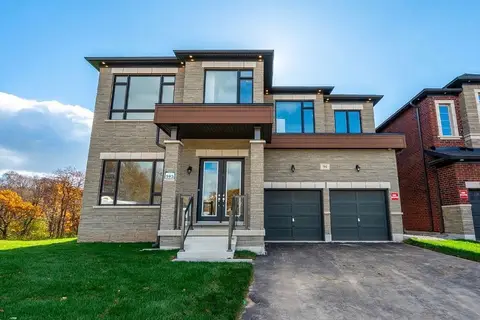
94 Smokey Hollow Place
Waterdown, Hamilton
Detached · MLS® X13732848 · Right At Home Realty, Brokerage
 📷 46🎥 Tour
$2,495,000
≈ $10,926/mo mortgage · 20% down
3+1 bd4 ba12 pk2500-3000 ft²
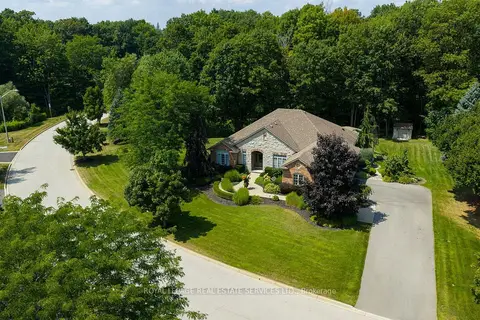
32 Parkshore Place
Carlisle, Hamilton
Ravine lotPool
Detached · MLS® X13793260 · ROYAL LEPAGE REAL ESTATE SERVICES LTD.