994 Courtland Drive
Rural Ancaster, Hamilton, L9G 3L1
$2,499,900
- 4 bedrooms
- 5 bathrooms
- 13 parking
- 3000-3500 sq ft
Listed 98 days ago · MLS® X13558938
About this home
An exceptional custom-built family home, proudly offered by its original builder and owners, set on a spectacular 100 x 309 ft. country-style property on a quiet court. Surrounded by mature trees and backing onto a tree farm, this private setting offers a perfect balance of peaceful living and everyday convenience, just five minutes from all of Ancaster's amenities. Beautifully updated throughout with premium finishes, this impressive residence offers 3,300 sqft. above grade, plus a finished basement designed for family living and entertaining. A 140-foot paved driveway provides parking for 10 vehicles, while the heated triple tandem garage, currently used as a home gym, offers exceptional versatility. The impressive 1,000 sqft. wraparound porch creates an inviting first impression and the perfect place to relax. The thoughtfully designed main floor features a private office, formal living and dining rooms, and a spacious family room. Three gas fireplaces add warmth and character throughout. The chef's kitchen is centred around a massive 10-foot island and features a Thermador refrigerator, Dacor 48-inch dual gas range, two dishwashers, a walk-in pantry, and dedicated coffee bar. Upstairs features four generously sized bedrooms and two beautifully renovated bathrooms, including a luxurious primary retreat with a spa-inspired ensuite. The fully finished basement offers outstanding flexibility with a large recreation room, second kitchen, two-piece bathroom, and walk-up access to both the backyard and garage, making it ideal for entertaining or multi-generational living. Outside, exceptional landscaping enhances the estate-like setting, while the private backyard is designed for unforgettable summers. Enjoy the 18' x 36' saltwater sports pool and the impressive 22' x 40' custom cabana complete with an outdoor kitchen, washroom, and built-in storage garage. A rare opportunity to enjoy resort-style living in one of Ancaster's most desirable country settings.
Details
- Type
- Detached
- Style
- 2-Storey
- Age
- 16-30 years
- Size
- 3000-3500 sq ft
- Lot
- 100 × 308.71 ft
- Basement
- Full, Finished
- Garage
- Attached
- Kitchens
- 2
- Property tax
- $10,424 (2026)
- Neighbourhood
- Rural Ancaster
- Municipality
- Hamilton
- Price per sq ft
- $769 (6% above detached houses in Rural Ancaster, $727)
Interior
- Bedrooms
- 4 above ground
- Bathrooms
- 2 × 5-piece (second), 1 × 2-piece (main), 1 × 2-piece (main), 1 × 2-piece (basement)
- Kitchens
- 2 (1 below ground)
- Rooms
- 15 above ground + 6 below
- Family room or den
- Yes
- Fireplace
- Family Room, Living Room, Natural Gas, Rec Room
- Features
- Auto Garage Door Remote, Bar Fridge, Carpet Free, Central Vacuum, Storage, Water Heater Owned, Water Treatment, Water Softener
Heating, cooling and services
- Heating
- Forced Air, Gas
- Air conditioning
- Central Air
- Water and sewer
- Septic
Building and exterior
- Style
- 2-Storey
- Exterior
- Brick, Wood
- Roof
- Asphalt Shingle
- Foundation
- Poured Concrete
- Age
- 16-30 years
- Faces
- West
- Pool
- Inground, Salt
- Outdoor
- Deck, Landscape Lighting, Landscaped, Lighting, Patio, Privacy, Fence - Full, Storage
Parking
- Garage spaces
- 3
- Total parking
- 13
- Driveway and parking
- Private Double
Lot
- Size
- 100 × 308.71 ft (rectangular)
More
- Possession
- Flexible
- Nearby
- Cul de Sac/Dead End, Golf, Hospital, Wooded/Treed
- Cross street
- Book Rd W
Rooms
| Room | Level | Size | Features |
|---|---|---|---|
| Foyer | Main | 3.66 × 5.56 m (12' × 18'3") | |
| Office | Main | 3.66 × 4.27 m (12' × 14') | |
| Living Room | Main | 4.09 × 6.02 m (13'5" × 19'9") | |
| Dining Room | Main | 3.71 × 5.54 m (12'2" × 18'2") | |
| Kitchen | Main | 4.8 × 5.54 m (15'9" × 18'2") | |
| Other | Main | 3.17 × 4.6 m (10'5" × 15'1") | |
| Family Room | Main | 6.45 × 4.34 m (21'2" × 14'3") | |
| Other | Main | 3.66 × 3.89 m (12' × 12'9") | |
| Pantry | Main | 1.19 × 2.46 m (3'11" × 8'1") | |
| Bathroom | Main | 2 Pc Bath | |
| Laundry | Main | 1.96 × 2.72 m (6'5" × 8'11") | |
| Primary Bedroom | Second | 4.9 × 9.09 m (16'1" × 29'10") | |
| Bathroom | Second | 3.71 × 3.86 m (12'2" × 12'8") | 5 Pc Ensuite |
| Bedroom 2 | Second | 3.66 × 4.6 m (12' × 15'1") | |
| Bedroom 3 | Second | 3.66 × 4.19 m (12' × 13'9") | |
| Bedroom 4 | Second | 3.66 × 4.04 m (12' × 13'3") | |
| Bathroom | Second | 2.44 × 3.07 m (8' × 10'1") | 5 Pc Bath |
| Recreation | Basement | 11.23 × 11.56 m (36'10" × 37'11") | |
| Kitchen | Basement | 4.01 × 4.19 m (13'2" × 13'9") | |
| Bathroom | Basement | 1.8 × 1.91 m (5'11" × 6'3") | 2 Pc Bath |
| Mud Room | Basement | 4.95 × 3.99 m (16'3" × 13'1") | |
| Other | Basement | 2.31 × 4.19 m (7'7" × 13'9") | |
| Other | Basement | 3.66 × 5 m (12' × 16'5") | |
| Bathroom | Ground | 2 Pc Bath |
Location
Location is approximate. See nearby homes on the map
Recent sales nearby
See what similar homes within 1 km sold for in the last year. Create a free account or sign in to see them.
The neighbourhood
Getting around Car-dependent
No subway, LRT or GO station within a short trip.
Within a 10-minute walk: no grocery stores, 0 cafés and restaurants, 0 parks.
Schools nearby
Secondary
- Bishop Tonnos Catholic Secondary School Catholic
EQAO: Gr 9 math 69%, literacy test 90%2.0 km
EQAO: share of students meeting the provincial standard (2024–25). Ontario average: Gr 6 reading 86%, math 51%; Gr 9 math 55%; literacy test 83%.
Closest schools, not school zones. Check which school serves this address with the school board before relying on it.
Who lives here postal area L9G
- Owners / renters
- 90% / 10%
- Median household income
- $138,000
- Average age
- 43
- Children under 15
- 16%
- Homes
- 78% detached, 1% high-rise
- Commute by transit
- 1%
- Population
- 25,020
Languages spoken most at home besides English: Arabic 1%, Mandarin 0.9%, Spanish 0.6%, Korean 0.5%.
Safety
Crime Severity Index for Hamilton police: 62 vs 57 for Ontario (2025).
Police-reported figures for the whole police service area, not this street. Rates use the area’s resident population.
Distances are approximate. Places © OpenStreetMap contributors. Neighbourhood figures: Statistics Canada, 2021 Census. School results: EQAO via Ontario Data Catalogue (Open Government Licence – Ontario). Crime Severity Index: Statistics Canada.
Living here
Commute
To downtown Hamilton: 12 km. Transit times · Driving times
Noise 1 source nearby
- ✈️ In line with a John C. Munro Hamilton runway3.0 km
Distances from the map, not noise measurements. Visit at rush hour to judge for yourself.
Internet High-speed
50/10 Mbps or faster available here by cable, fibre or DSL (the federal high-speed target).
From the federal broadband map. Check exact speeds and providers for the address.
Short-term rentals
Only in your principal residence, with a City business licence (since December 2023).
Roads, rail, airports and planned stations © OpenStreetMap contributors. Internet: Innovation, Science and Economic Development Canada, National Broadband Data.
Listed by ROYAL LEPAGE STATE REALTY.
Listing information provided by PropTx Innovations Inc. and TRREB; deemed reliable but not guaranteed accurate by PropTx.
Similar homes nearby
See more in Hamilton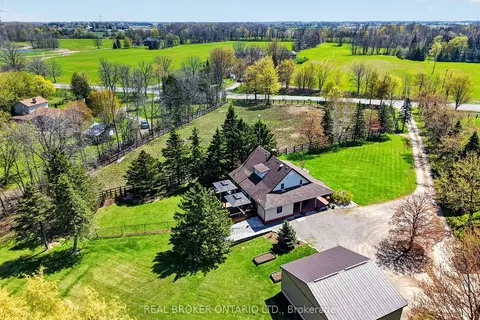
$2,650,000
3+1 bd3 ba14 pk2000-2500 ft²
311 Brant County 22 Road
Rural Ancaster, Hamilton
Farm · MLS® X13447966 · REAL BROKER ONTARIO LTD.
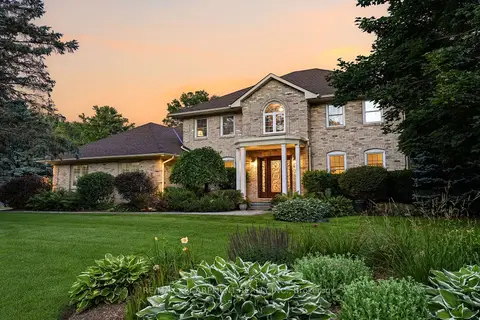
$2,499,000
3 bd4 ba10 pk3500-5000 ft²
48 Woodend Drive
Rural Flamborough, Hamilton
Detached · MLS® X13774138 · RE/MAX ESCARPMENT REALTY INC.
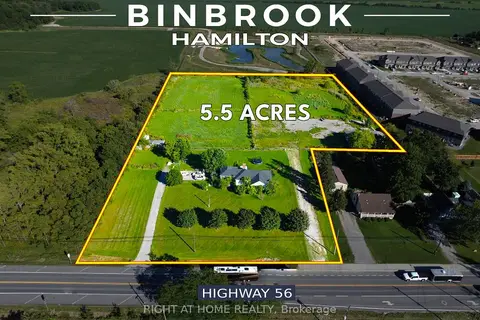
$2,499,000
0 bd0 ba28 pk1500-2000 ft²
2311 Highway 56
Rural Glanbrook, Hamilton
Vacant Land · MLS® X13779420 · RIGHT AT HOME REALTY
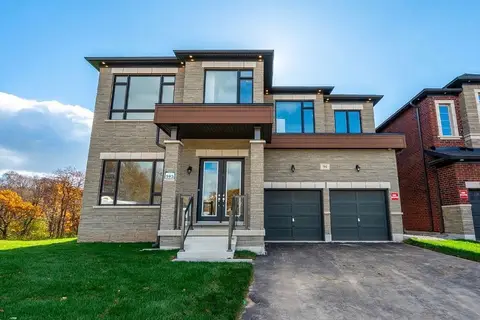
$2,496,888
6 bd5 ba6 pk3500-5000 ft²
94 Smokey Hollow Place
Waterdown, Hamilton
Detached · MLS® X13732848 · Right At Home Realty, Brokerage
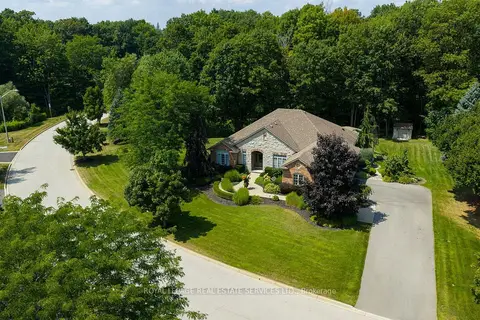
$2,495,000
3+1 bd4 ba12 pk2500-3000 ft²
32 Parkshore Place
Carlisle, Hamilton
Detached · MLS® X13793260 · ROYAL LEPAGE REAL ESTATE SERVICES LTD.
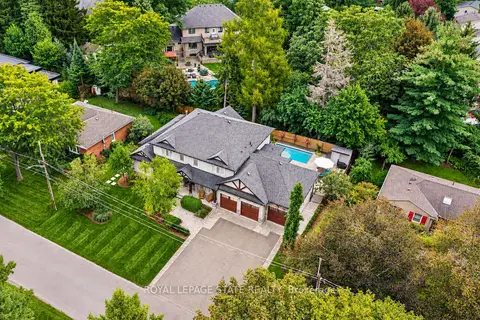
$2,495,000
3+1 bd5 ba12 pk3000-3500 ft²
60 Parker Avenue
Ancaster, Hamilton
Detached · MLS® X13804730 · ROYAL LEPAGE STATE REALTY
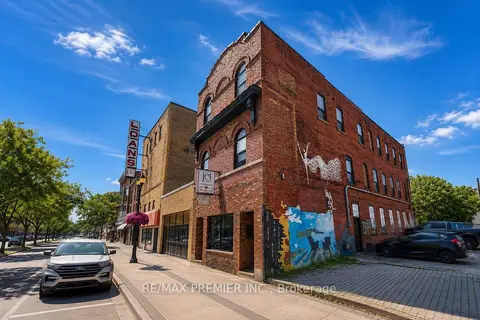
$2,480,000
7 bd8 ba5000 + ft²
184 King Street E
Beasley, Hamilton
Multiplex · MLS® X13532898 · RE/MAX PREMIER INC.
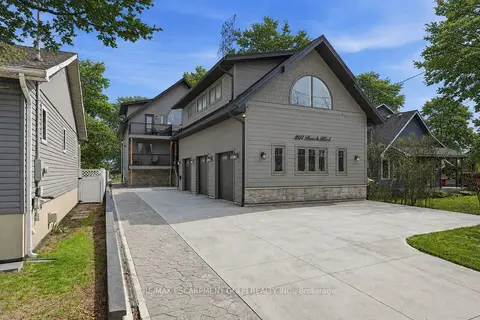
$2,399,999
3 bd5 ba8 pk3000-3500 ft²
207 BEACH Boulevard
Hamilton Beach, Hamilton
Detached · MLS® X13684764 · RE/MAX ESCARPMENT GOLFI REALTY INC.