48 Galt Avenue Unit# 116
Main South, Penticton, BC, V2A9C3
Listed by Chamberlain Property Group
$519,000
- 2 bedrooms
- 3 bathrooms
- 1 parking
- 1458 sq ft
Listed 99 days ago · MLS® 10394691
About this home
Tucked into a central Penticton location this bright & beautifully updated 3-level townhouse is ready to impress from the moment you arrive. The entry level welcomes you with a single car garage plus double driveway parking, a flexible 3rd bedroom or rec room, a 3-piece bathroom, and your own peaceful ground-floor patio and landscaped sitting area - the perfect spot to soak up the morning sun. Head up to the main level and feel the difference: soaring ceilings & oversized windows flood the space with natural light creating an airy open feel that's hard to find in a townhouse. Newer vinyl plank flooring, sleek quartz countertops, tastefully renovated bathrooms, and a smart kitchen layout flow effortlessly into the spacious dining area which opens onto a private deck made for BBQs & entertaining under the stars. In-suite laundry, extra storage, and a handy 2-piece bath round out this level with everyday convenience in mind. Upstairs, unwind in the generous primary bedroom complete with a walk-in closet & access to a 4-piece Jack & Jill ensuite, while a 2nd spacious bedroom offers flexibility for kids, guests or a home office. All ages are welcome and 1 dog & 1 cat permitted. Just minutes from shopping, schools, and the sun-soaked shores of Skaha Lake, this move-in-ready home is a perfect fit for first-time buyers, growing families, or anyone craving a modern, low-maintenance lifestyle in a warm, sought-after community. A full upgrades list is available upon request. Come see it for yourself! (id:66966)
Details
- Type
- Condo Townhouse
- Size
- 1458 sq ft
- Garage
- Garage
- Property tax
- $2,956
- Maintenance fee
- $371/month
- Neighbourhood
- Main South
- Municipality
- Penticton
Interior
- Fireplace
- No
- Appliances
- Washer, Refrigerator, Oven - Electric, Dishwasher, Dryer, Microwave
Heating, cooling and services
- Heating
- Forced air, See remarks
- Air conditioning
- Central air conditioning
- Water and sewer
- Municipal sewage system
Building and exterior
- Year built
- 2006
- Roof
- Asphalt shingle
- Outdoor
- Stucco
Parking
- Total parking
- 1
- Driveway and parking
- Attached Garage
Condo
- Monthly fee
- $371
- Fee includes
- Property Management, Waste Removal, Ground Maintenance, Other, See Remarks
Rooms
| Room | Level | Size | Features |
|---|---|---|---|
| Primary Bedroom | Third level | 12'10'' x 15'6'' | |
| 2pc Bathroom | Second level | 7'4'' x 3'0'' | |
| Dining room | Second level | 11'11'' x 9'5'' | |
| Kitchen | Second level | 6'5'' x 10'10'' | |
| Living room | Second level | 13'4'' x 11'1'' | |
| 4pc Ensuite bath | Main level | 7'8'' x 5'0'' | |
| Foyer | Main level | 15'1'' x 9'4'' | |
| Recreation room | Main level | 11'6'' x 15'0'' | |
| Utility room | Main level | 4'0'' x 5'0'' | |
| 4pc Ensuite bath | Third level | 4'11'' x 10'7'' | |
| Bedroom | Third level | 10'3'' x 9'1'' |
Location
Location is approximate. See nearby homes on the map
Listed by Chamberlain Property Group.

REALTOR®, REALTORS®, and the REALTOR® logo are certification marks that are owned by REALTOR® Canada Inc. and licensed exclusively to The Canadian Real Estate Association (CREA). These certification marks identify real estate professionals who are members of CREA and who must abide by CREA’s By-Laws, Rules, and the REALTOR® Code. The MLS® trademark and the MLS® logo are owned by CREA and identify the professional real estate services provided by members of CREA.
The information contained on this site is based in whole or in part on information that is provided by members of The Canadian Real Estate Association, who are responsible for its accuracy. CREA reproduces and distributes this information as a service for its members and assumes no responsibility for its accuracy.
Similar homes nearby
See more in Penticton 📷 39
$515,000
2 bd2 ba1 pk1183 ft²
3362 SKAHA LAKE Road Unit# 604
Main South, Penticton
Condo Apartment · MLS® 197001 · RE/MAX Penticton Realty
 📷 47
$514,900
3 bd3 ba2 pk1498 ft²
3363 Wilson Street Unit# 125
Main South, Penticton
Condo Townhouse · MLS® 10402235 · RE/MAX Penticton Realty
 📷 21
$524,900
2 bd2 ba1 pk1306 ft²
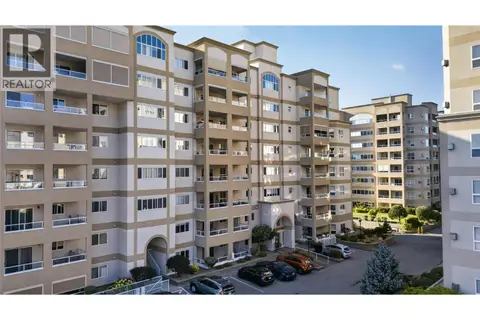
2285 Atkinson Street Unit# 506
Main South, Penticton
Condo Apartment · MLS® 10400321 · eXp Realty
 📷 36
$499,000
2 bd2 ba1 pk1124 ft²
3589 Skaha Lake Road Unit# 406
Main South, Penticton
Condo Apartment · MLS® 10388373 · Chamberlain Property Group
 📷 43
$499,000
2 bd2 ba1 pk1217 ft²
3346 SKAHA LAKE Road Unit# 304
Main South, Penticton
Condo Apartment · MLS® 10396067 · Chamberlain Property Group
 📷 27
$499,000
2 bd2 ba1 pk1059 ft²
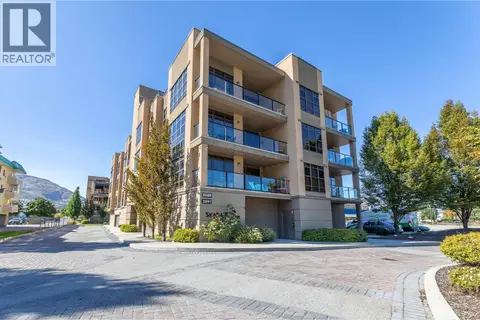
3589 Skaha Lake Road Unit# 204
Main South, Penticton
Condo Apartment · MLS® 10402551 · Summerland Realty Ltd.
 📷 65
$495,000
3 bd3 ba2 pk1504 ft²
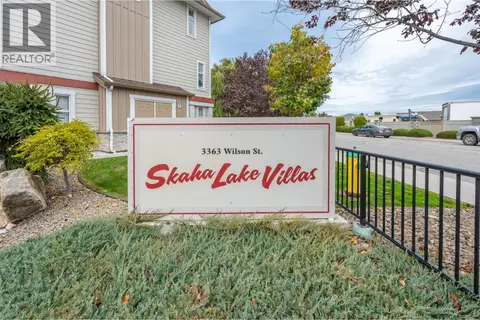
3363 Wilson Street Unit# 119
Main South, Penticton
Condo Townhouse · MLS® 10403690 · 2 Percent Realty Interior Inc.
 📷 41
$549,000
2 bd2 ba1 pk1277 ft²
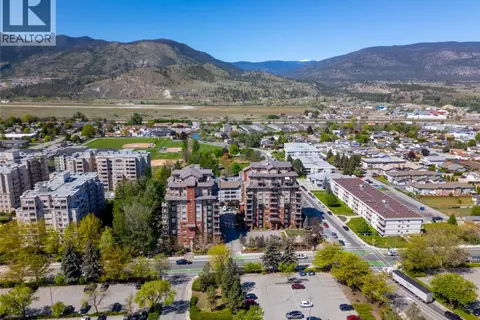
2125 Atkinson Street Unit# 1003
Main South, Penticton
Condo Apartment · MLS® 10402823 · RE/MAX Penticton Realty