2285 Atkinson Street Unit# 506
Main South, Penticton, BC, V2A8R7
Listed by eXp Realty
$524,900
- 2 bedrooms
- 2 bathrooms
- 1 parking
- 1306 sq ft
Listed 37 days ago · MLS® 10400321
About this home
CLICK BELOW TO VIEW VIDEO: 5th-floor corner unit with east exposure in the well-established Cherry Lane Towers community, in The Wellington building. Almost 1,450 sq ft with a layout that gives you more space than most units in that complex. 2 spacious bedrooms plus a large-footprint den that could easily work as a 3rd bedroom, home office, exercise room, or hobby space. Primary has a spacious ensuite. The bright, spacious kitchen opens into the main living area. But the living room is the highlight. Lots of windows, plenty of natural light, and enough room for a dining table seating up to 8 and a comfortable living room setup with plenty of space for your favourite furniture. Corner unit. East exposure. Parking stall included. Cherry Lane Towers is known for its strong sense of community amongst residents, and the location puts you just steps or minutes from shopping, services, medical specialists, and everyday amenities. This is the opportunity for those looking to downsize or eliminate yard/home maintenance. Call us and we'll give you a detailed tour of the unit and the complex. (id:66966)
Details
- Type
- Condo Apartment
- Size
- 1306 sq ft
- Property tax
- $3,326
- Maintenance fee
- $506/month
- Neighbourhood
- Main South
- Municipality
- Penticton
Interior
- Fireplace
- No
Heating, cooling and services
- Heating
- Forced air
- Air conditioning
- Central air conditioning
- Water and sewer
- Municipal sewage system
Building and exterior
- Year built
- 2006
Parking
- Total parking
- 1
- Driveway and parking
- Underground
Condo
- Monthly fee
- $506
Rooms
| Room | Level | Size | Features |
|---|---|---|---|
| Dining room | Main level | 19'5'' x 6'5'' | |
| 4pc Ensuite bath | Main level | ||
| Primary Bedroom | Main level | 12'8'' x 13'6'' | |
| Other | Main level | 8'1'' x 13'5'' | |
| 3pc Bathroom | Main level | ||
| Laundry room | Main level | 6'11'' x 7'7'' | |
| Foyer | Main level | 5'11'' x 8'3'' | |
| Bedroom | Main level | 14'4'' x 11'9'' | |
| Kitchen | Main level | 9'2'' x 13' | |
| Living room | Main level | 19'8'' x 13'6'' |
Location
Location is approximate. See nearby homes on the map
Listed by eXp Realty.

REALTOR®, REALTORS®, and the REALTOR® logo are certification marks that are owned by REALTOR® Canada Inc. and licensed exclusively to The Canadian Real Estate Association (CREA). These certification marks identify real estate professionals who are members of CREA and who must abide by CREA’s By-Laws, Rules, and the REALTOR® Code. The MLS® trademark and the MLS® logo are owned by CREA and identify the professional real estate services provided by members of CREA.
The information contained on this site is based in whole or in part on information that is provided by members of The Canadian Real Estate Association, who are responsible for its accuracy. CREA reproduces and distributes this information as a service for its members and assumes no responsibility for its accuracy.
Similar homes nearby
See more in Penticton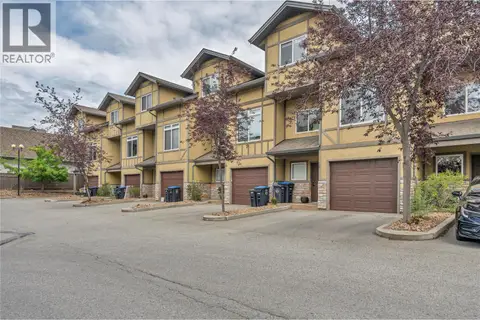 📷 39
$519,000
2 bd3 ba1 pk1458 ft²
48 Galt Avenue Unit# 116
Main South, Penticton
Condo Townhouse · MLS® 10394691 · Chamberlain Property Group
 📷 39
$515,000
2 bd2 ba1 pk1183 ft²
3362 SKAHA LAKE Road Unit# 604
Main South, Penticton
Condo Apartment · MLS® 197001 · RE/MAX Penticton Realty
 📷 47
$514,900
3 bd3 ba2 pk1498 ft²
3363 Wilson Street Unit# 125
Main South, Penticton
Condo Townhouse · MLS® 10402235 · RE/MAX Penticton Realty
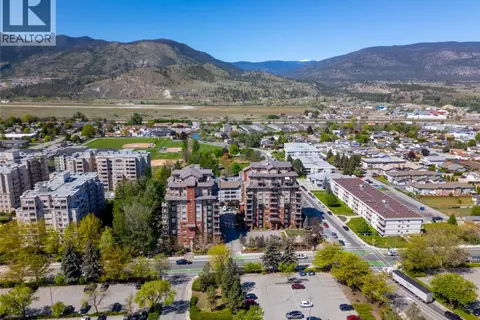 📷 41
$549,000
2 bd2 ba1 pk1277 ft²
2125 Atkinson Street Unit# 1003
Main South, Penticton
Condo Apartment · MLS® 10402823 · RE/MAX Penticton Realty
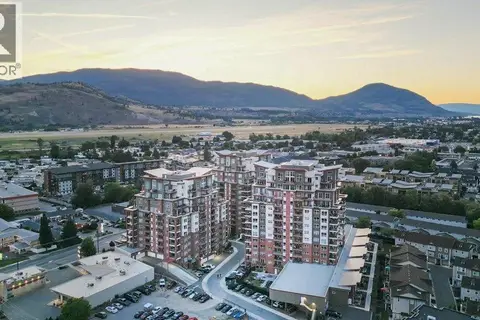 📷 18
$549,900
2 bd2 ba1 pk1101 ft²
3346 Skaha Lake Road Unit# 706
Main South, Penticton
Waterfront
Condo Apartment · MLS® 10394945 · Real Broker B.C. Ltd
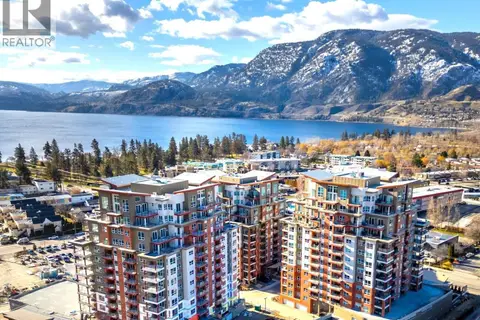 📷 42
$550,000
2 bd2 ba1 pk1223 ft²
3346 SKAHA LAKE Road Unit# 804
Main South, Penticton
Condo Apartment · MLS® 10393329 · Engel & Volkers South Okanagan
 📷 36
$499,000
2 bd2 ba1 pk1124 ft²
3589 Skaha Lake Road Unit# 406
Main South, Penticton
Condo Apartment · MLS® 10388373 · Chamberlain Property Group
 📷 43
$499,000
2 bd2 ba1 pk1217 ft²
3346 SKAHA LAKE Road Unit# 304
Main South, Penticton
Condo Apartment · MLS® 10396067 · Chamberlain Property Group