48 CRESTLYNN Crescent
Town of Simcoe, Simcoe, N3Y4X3
Listed by RE/MAX Erie Shores Realty Inc. Brokerage
$539,900
- 3 bedrooms
- 2 bathrooms
- 3 parking
- 1145 sq ft
Listed 70 days ago · MLS® 40855231
About this home
You will only be the 3rd owner of this comfortable 3 bedroom, recently renovated, raised bungalow in an established Simcoe subdivision. The many upgrades, completed by the current owner, include new roof shingles (2023), renovated kitchen (2026), new appliances (electric stove 2021, new dishwasher 2025, new fridge 2026), freshly painted interior (2025), wall to wall main flooring on the main level (2024) 4pc and 2 pc fully renovated bathrooms (2025). The original owner upgraded the heating system to a gas forced air furnace. The original heating system was electric baseboard and remains intact. Feeling the seasonal heat and humidity? Head outback to the large inground pool or stay inside in the central air conditioning. Walking distance to schools, church, major shopping centre and more. Move in ready. (id:66966)
Details
- Type
- Detached
- Style
- Raised ranch
- Size
- 1145 sq ft
- Basement
- Partially finished, Full
- Garage
- Garage
- Property tax
- $3,604
- Neighbourhood
- Town of Simcoe
- Municipality
- Simcoe
Interior
- Bedrooms
- 3 above ground
- Fireplace
- Yes
- Appliances
- Refrigerator, Dishwasher, Stove, Hood Fan, Window Coverings, Garage door opener
Heating, cooling and services
- Heating
- Baseboard heaters, Forced air, Electric, Natural gas
- Air conditioning
- Central air conditioning
- Water and sewer
- Municipal sewage system
Building and exterior
- Style
- Raised ranch
- Year built
- 1977
- Foundation
- Block
- Pool
- Inground pool
- Outdoor
- Brick, Vinyl siding
Parking
- Total parking
- 3
- Driveway and parking
- Attached Garage
Rooms
| Room | Level | Size | Features |
|---|---|---|---|
| Laundry room | Lower level | 11'1'' x 15'11'' | |
| Other | Lower level | 4'8'' x 11'3'' | |
| 2pc Bathroom | Lower level | ||
| Family room | Lower level | 11'5'' x 22'5'' | |
| Bedroom | Second level | 9'5'' x 9'5'' | |
| Bedroom | Second level | 10'7'' x 12'0'' | |
| Primary Bedroom | Second level | 10'7'' x 14'8'' | |
| 4pc Bathroom | Second level | ||
| Kitchen | Second level | 10'0'' x 10'7'' | |
| Dining room | Second level | 10'9'' x 11'7'' | |
| Living room | Second level | 13'0'' x 15'10'' | |
| Foyer | Main level | 3'7'' x 10'8'' |
Location
Location is approximate. See nearby homes on the map
Listed by RE/MAX Erie Shores Realty Inc. Brokerage.

REALTOR®, REALTORS®, and the REALTOR® logo are certification marks that are owned by REALTOR® Canada Inc. and licensed exclusively to The Canadian Real Estate Association (CREA). These certification marks identify real estate professionals who are members of CREA and who must abide by CREA’s By-Laws, Rules, and the REALTOR® Code. The MLS® trademark and the MLS® logo are owned by CREA and identify the professional real estate services provided by members of CREA.
The information contained on this site is based in whole or in part on information that is provided by members of The Canadian Real Estate Association, who are responsible for its accuracy. CREA reproduces and distributes this information as a service for its members and assumes no responsibility for its accuracy.
Similar homes nearby
See more in Simcoe 📷 37
$539,900
1+1 bd2 ba2 pk1160 ft²
150 OAK Street Unit# 17
Town of Simcoe, Simcoe
Att/Row/Townhouse · MLS® 40856851 · Royal LePage Trius Realty Brokerage
 📷 35
$540,000
4 bd2 ba8 pk1844 ft²
89 TALBOT Street S
Town of Simcoe, Simcoe
Multiplex
Duplex · MLS® 40869158 · RE/MAX Erie Shores Realty Inc. Brokerage
 📷 5
$539,000
2 bd2 ba2 pk1082 ft²
7 BOER Drive
Town of Simcoe, Simcoe
Att/Row/Townhouse · MLS® 40866891 · COLDWELL BANKER BIG CREEK REALTY LTD. BROKERAGE
 📷 5
$539,000
2 bd2 ba2 pk1082 ft²
11 BOER Drive
Town of Simcoe, Simcoe
Att/Row/Townhouse · MLS® 40866888 · COLDWELL BANKER BIG CREEK REALTY LTD. BROKERAGE
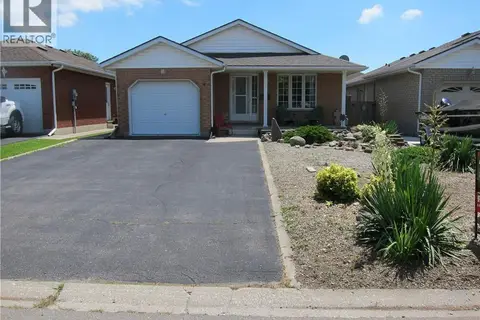 📷 40
$542,900
3 bd2 ba5 pk1228 ft²
46 ANDERSON Avenue
Town of Simcoe, Simcoe
Detached · MLS® 40852497 · Century 21 Heritage House LTD
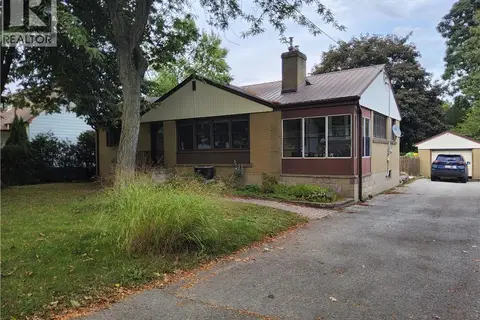 📷 30
$535,000
3 bd2 ba4 pk2100 ft²
33 LEE Avenue
Town of Simcoe, Simcoe
Detached · MLS® 40864780 · RE/MAX Erie Shores Realty Inc. Brokerage
 📷 17
$549,000
3 bd2 ba6 pk1702 ft²
11 GLENDA Street
Town of Simcoe, Simcoe
Detached · MLS® 40851753 · RE/MAX Erie Shores Realty Inc. Brokerage
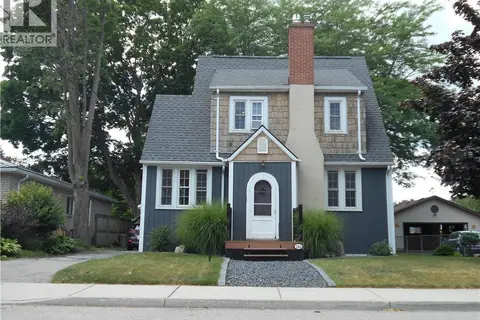 📷 34
$549,000
3 bd2 ba4 pk1350 ft²
244 KENT Street S
Town of Simcoe, Simcoe
Detached · MLS® 40852306 · RE/MAX Erie Shores Realty Inc. Brokerage