11 BOER Drive
Town of Simcoe, Simcoe, N3Y0H6
Listed by COLDWELL BANKER BIG CREEK REALTY LTD. BROKERAGE
$539,000
- 2 bedrooms
- 2 bathrooms
- 2 parking
- 1082 sq ft
Listed 21 days ago · MLS® 40866888
About this home
Welcome to Suttons Trail, a new common element condominium community in Simcoe offering quality-built freehold homes. Now under construction, this bungalow townhome features a functional open-concept layout with 2 bedrooms and 2 bathrooms, designed for comfortable everyday living. The buyer will own the home and lot, including the yard and driveway, while enjoying the benefits of professionally managed common elements and services. Common element fees include snow removal, landscaping, private garbage removal, and property management. Features include an attached garage, deck, main-floor laundry, and quality finishes throughout. Common wall is poured concrete for added privacy and safety. Optional builder upgrades may include a fireplace and finished basement, completed according to builder samples and the buyer's selections. The basement also includes a bathroom rough-in for future potential. Exterior finishes feature a combination of brick, stone, and siding, along with a paved driveway. Buyers may select finishes and upgrades from the builder's available samples and specifications. Washer, dryer, and water softener are included. Conveniently located close to parks, walking trails, shopping, schools, and other amenities, Suttons Trail offers low-maintenance living in a growing Simcoe neighborhood. Taxes have not yet been assessed. (id:66966)
Details
- Type
- Att/Row/Townhouse
- Style
- Bungalow
- Size
- 1082 sq ft
- Basement
- Unfinished, Full
- Garage
- Garage
- Neighbourhood
- Town of Simcoe
- Municipality
- Simcoe
Interior
- Bedrooms
- 2 above ground
- Fireplace
- No
- Appliances
- Washer, Water softener, Dryer, Garage door opener
Heating, cooling and services
- Heating
- Forced air, Natural gas
- Air conditioning
- Central air conditioning
- Water and sewer
- Sanitary sewer
Building and exterior
- Style
- Bungalow
- Foundation
- Poured Concrete
- Outdoor
- Concrete, Brick, Stone, Hardboard, Vinyl siding, Shingles
Parking
- Total parking
- 2
- Driveway and parking
- Attached Garage
Rooms
| Room | Level | Size | Features |
|---|---|---|---|
| 3pc Ensuite bath | Main level | ||
| 2pc Bathroom | Main level | ||
| Bedroom | Main level | 9'6'' x 9'0'' | |
| Primary Bedroom | Main level | 10'10'' x 12'0'' | |
| Living room | Main level | 13'2'' x 13'10'' | |
| Dining room | Main level | 10'9'' x 10'10'' | |
| Kitchen | Main level | 9'0'' x 12'8'' |
Location
Location is approximate. See nearby homes on the map
Listed by COLDWELL BANKER BIG CREEK REALTY LTD. BROKERAGE.

REALTOR®, REALTORS®, and the REALTOR® logo are certification marks that are owned by REALTOR® Canada Inc. and licensed exclusively to The Canadian Real Estate Association (CREA). These certification marks identify real estate professionals who are members of CREA and who must abide by CREA’s By-Laws, Rules, and the REALTOR® Code. The MLS® trademark and the MLS® logo are owned by CREA and identify the professional real estate services provided by members of CREA.
The information contained on this site is based in whole or in part on information that is provided by members of The Canadian Real Estate Association, who are responsible for its accuracy. CREA reproduces and distributes this information as a service for its members and assumes no responsibility for its accuracy.
Similar homes nearby
See more in Simcoe 📷 5
$539,000
2 bd2 ba2 pk1082 ft²
7 BOER Drive
Town of Simcoe, Simcoe
Att/Row/Townhouse · MLS® 40866891 · COLDWELL BANKER BIG CREEK REALTY LTD. BROKERAGE
 📷 21
$539,900
3 bd2 ba3 pk1145 ft²
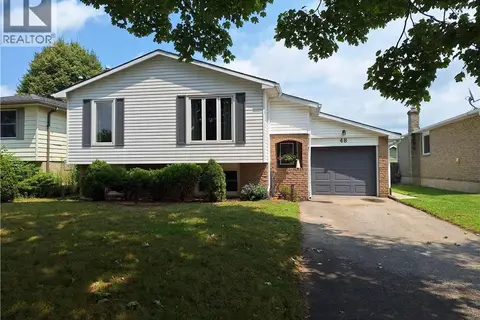
48 CRESTLYNN Crescent
Town of Simcoe, Simcoe
Pool
Detached · MLS® 40855231 · RE/MAX Erie Shores Realty Inc. Brokerage
 📷 37
$539,900
1+1 bd2 ba2 pk1160 ft²
150 OAK Street Unit# 17
Town of Simcoe, Simcoe
Att/Row/Townhouse · MLS® 40856851 · Royal LePage Trius Realty Brokerage
 📷 35
$540,000
4 bd2 ba8 pk1844 ft²
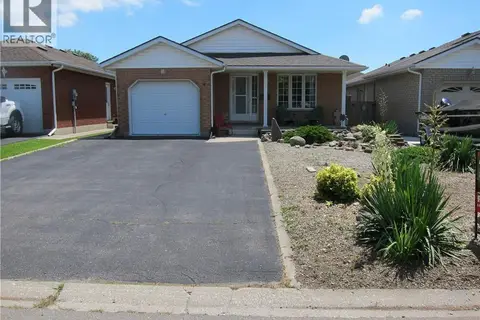
89 TALBOT Street S
Town of Simcoe, Simcoe
Multiplex
Duplex · MLS® 40869158 · RE/MAX Erie Shores Realty Inc. Brokerage
 📷 40
$542,900
3 bd2 ba5 pk1228 ft²
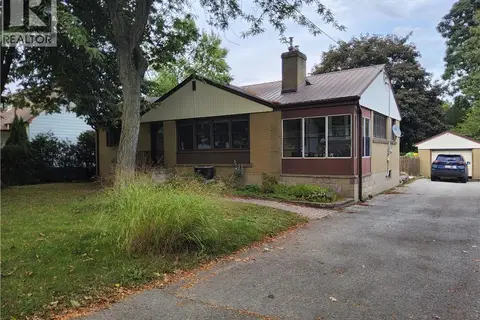
46 ANDERSON Avenue
Town of Simcoe, Simcoe
Detached · MLS® 40852497 · Century 21 Heritage House LTD
 📷 30
$535,000
3 bd2 ba4 pk2100 ft²
33 LEE Avenue
Town of Simcoe, Simcoe
Detached · MLS® 40864780 · RE/MAX Erie Shores Realty Inc. Brokerage
 📷 29
$529,900
3 bd3 ba4 pk1790 ft²
25 MCCALL Street
Town of Simcoe, Simcoe
Detached · MLS® 40862840 · RE/MAX Erie Shores Realty Inc. Brokerage
 📷 17
$549,000
3 bd2 ba6 pk1702 ft²
11 GLENDA Street
Town of Simcoe, Simcoe
Detached · MLS® 40851753 · RE/MAX Erie Shores Realty Inc. Brokerage