48 Ardleigh DRIVE
Chatham, N7L0B4
Listed by REALTY HOUSE INC. Brokerage
$499,900
- 3 bedrooms
- 2 bathrooms
Listed 83 days ago · MLS® 26018357
About this home
EXTREMELY WELL MAINTAINED RANCHER LOCATED ON A QUIET CUL-DE-SAC IN ONE OF CHATHAM'S FINEST NORTHSIDE AREAS. THE MANY FEATURES INCLUDE...LARGE LIVING ROOM, 3 NICE SIZE BEDROOMS, LOTS OF HARDWOOD, UPDATED FURNACE AND AIR. FULL FINISHED BASEMENT WITH ACCESS TO OVERSIZED DOUBLE ATTACHED GARAGE, CENTRAL VAC, 2 GAS FIREPLACE INSERTS, HUGE CONCRETE DRIVE, CUSTOM SHED WITH HYDRO AND SO MUCH MORE! CALL TODAY FOR YOUR PERSONAL VIEWING. (id:66966)
Details
- Type
- Detached
- Style
- Ranch
- Garage
- Garage
- Property tax
- $3,949 (2026)
- Municipality
- Chatham
Interior
- Bedrooms
- 3 above ground
- Fireplace
- Gas, Insert, Direct vent
- Flooring
- Hardwood, Carpeted, Ceramic/Porcelain, Cushion/Lino/Vinyl
Heating, cooling and services
- Heating
- Forced air, Natural gas
Building and exterior
- Style
- Ranch
- Year built
- 1959
- Foundation
- Block
- Outdoor
- Brick
Parking
- Driveway and parking
- Attached Garage, Garage
Rooms
| Room | Level | Size | Features |
|---|---|---|---|
| Storage | Lower level | 6.68 × 3.2 m (21'11" × 10'6") | |
| Laundry room | Lower level | 6.68 × 3.63 m (21'11" × 11'11") | |
| Family room | Lower level | 6.61 × 7.74 m (21'8" × 25'5") | |
| Bedroom | Main level | 3.35 × 2.93 m (11' × 9'7") | |
| Bedroom | Main level | 3.38 × 2.71 m (11'1" × 8'11") | |
| Primary Bedroom | Main level | 4.75 × 3.05 m (15'7" × 10') | |
| 5pc Bathroom | Main level | ||
| Eating area | Main level | 2.93 × 2.56 m (9'7" × 8'5") | |
| Kitchen | Main level | 4.15 × 2.93 m (13'7" × 9'7") | |
| Living room | Main level | 5.18 × 4.02 m (17' × 13'2") |
Location
Location is approximate. See nearby homes on the map
Listed by REALTY HOUSE INC. Brokerage.

REALTOR®, REALTORS®, and the REALTOR® logo are certification marks that are owned by REALTOR® Canada Inc. and licensed exclusively to The Canadian Real Estate Association (CREA). These certification marks identify real estate professionals who are members of CREA and who must abide by CREA’s By-Laws, Rules, and the REALTOR® Code. The MLS® trademark and the MLS® logo are owned by CREA and identify the professional real estate services provided by members of CREA.
The information contained on this site is based in whole or in part on information that is provided by members of The Canadian Real Estate Association, who are responsible for its accuracy. CREA reproduces and distributes this information as a service for its members and assumes no responsibility for its accuracy.
Similar homes nearby
See more in Chatham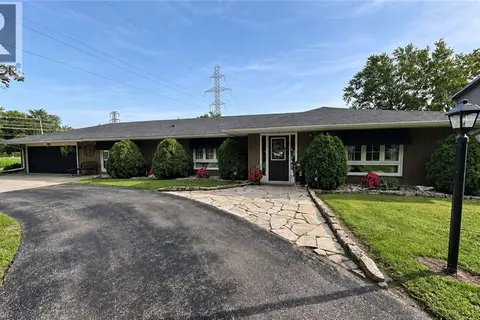 📷 22
$590,000
3 bd2 ba10 pk1700 ft²
22815 EASTLAWN Road
Rural Chatham, Chatham
Detached · MLS® 40860273 · Comfree
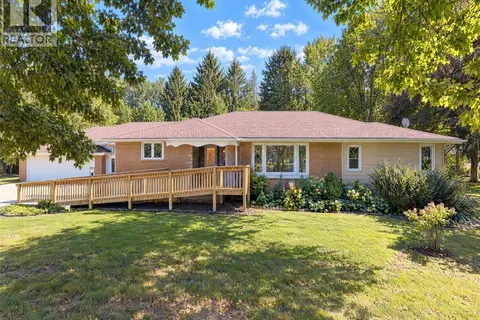 📷 29
$499,900
3 bd1 ba
10156 Longwoods ROAD
Chatham
Detached · MLS® 26020250 · ROYAL LEPAGE PEIFER REALTY, Brokerage
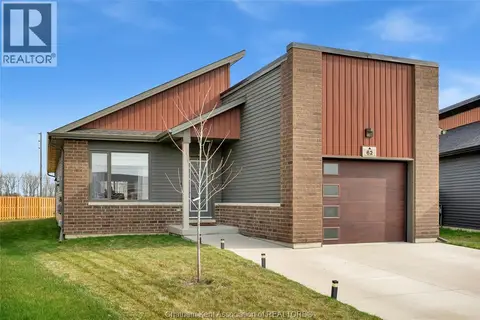 📷 43
$499,900
2+2 bd3 ba1530 ft²
62 MOONSTONE CRESCENT
Chatham
Detached · MLS® 26022310 · ROYAL LEPAGE PEIFER REALTY, Brokerage
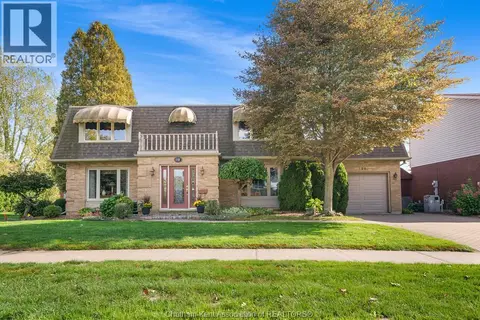 📷 50
$499,900
4 bd3 ba
108 Cecile AVENUE
Chatham
Detached · MLS® 26024859 · ADVANCED REALTY SOLUTIONS INC.
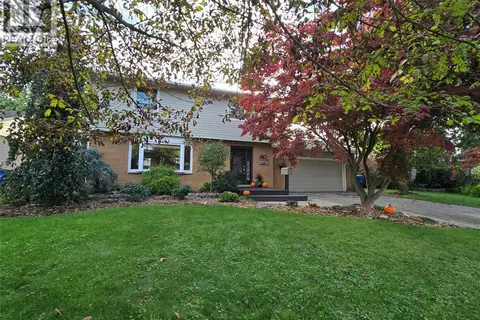 📷 50
$499,900
3 bd2 ba
184 CHIPPEWA DRIVE
Chatham
Detached · MLS® 26025019 · REALTY HOUSE INC. Brokerage
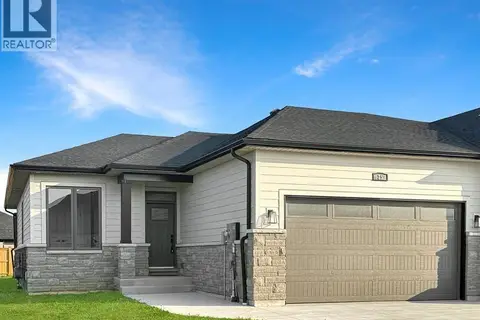 📷 28
$499,999
2 bd2 ba1510 ft²
25 Duskridge ROAD
Chatham
Link · MLS® 26021763 · ADVANCED REALTY SOLUTIONS INC.
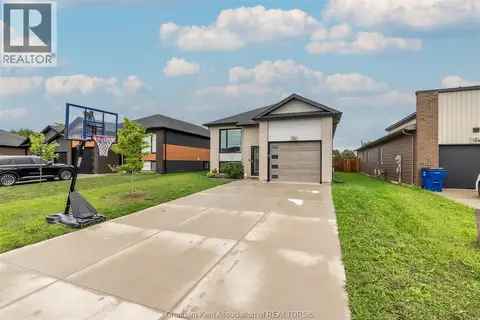 📷 39
$499,999
2+2 bd2 ba1800 ft²
198 Moonstone CRESCENT
Chatham
Pool
Detached · MLS® 26020991 · NEST REALTY INC.
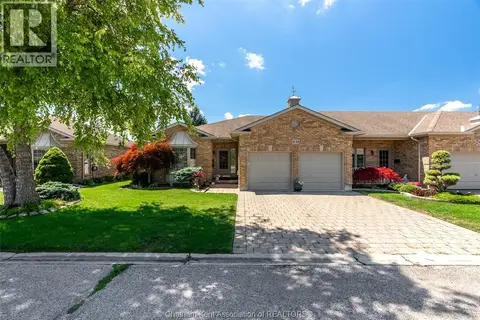 📷 44
$500,000
2+1 bd3 ba
35 HOME PLACE
Chatham
Att/Row/Townhouse · MLS® 26018645 · NEST REALTY INC.